How Deep Should Mudroom Lockers Be
link desc
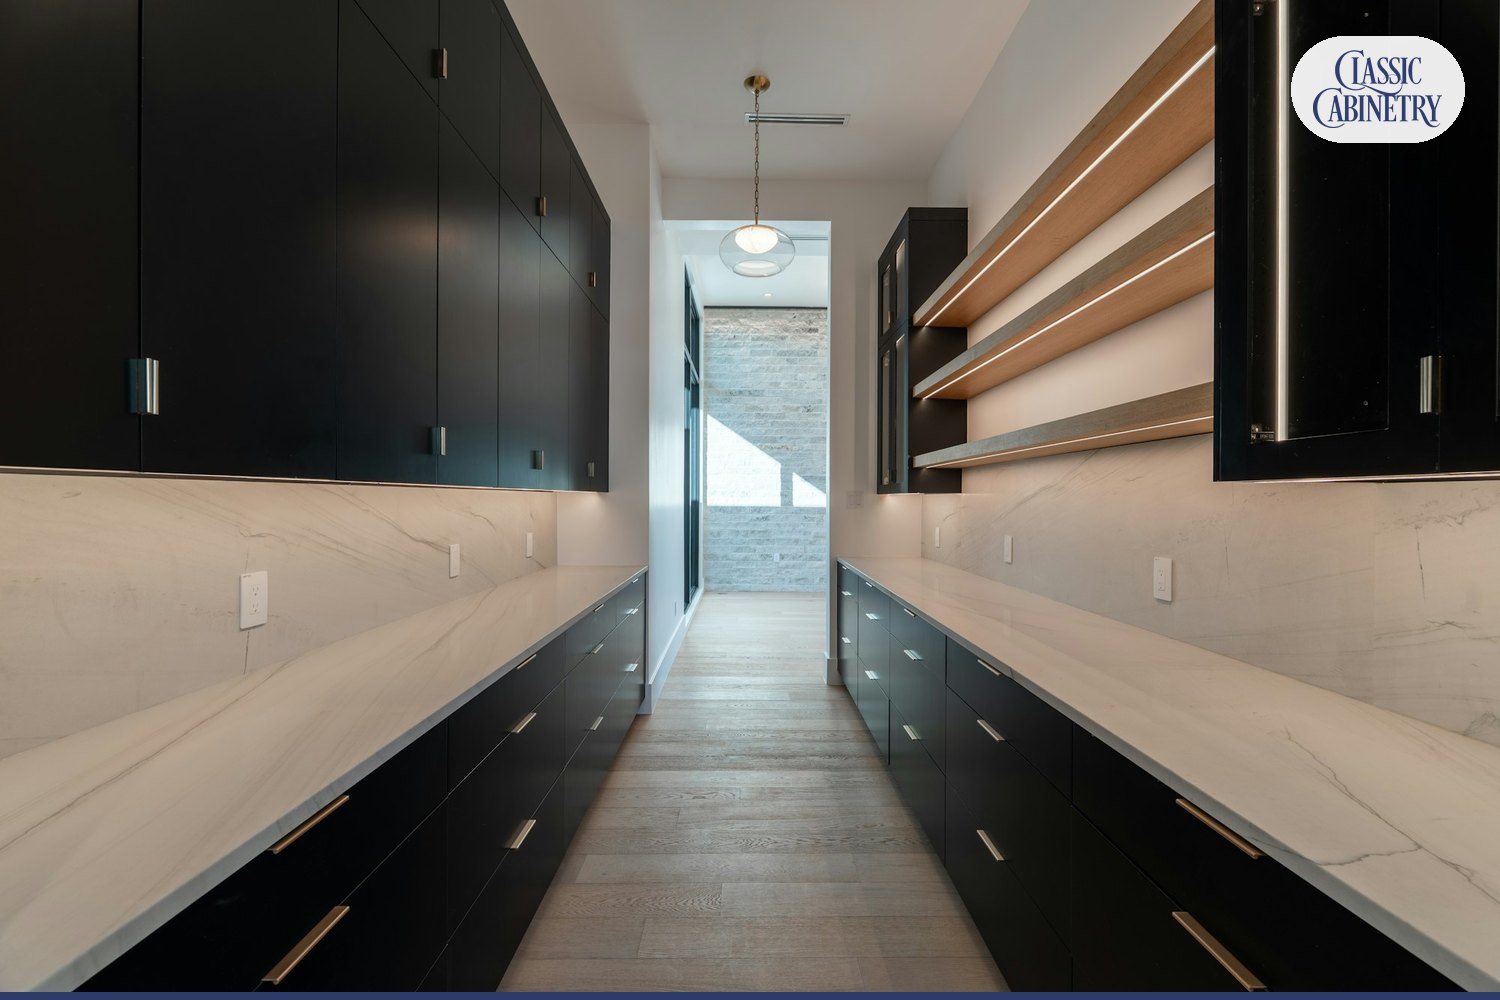


A walk in pantry should measure at least 5 feet by 5 feet, or 25 square feet. That footprint fits shelves on two or three walls and a 36-inch walkway. Design guides call 5 by 5 feet the average size for a family kitchen. A smaller pantry of 4 by 4 feet still works with shelves on one side. Larger pantries run 6 by 8 feet or more, with room for counters.
Key Takeaways
A walk in pantry should be at least 5 feet by 5 feet, which gives 25 square feet of floor. That size holds shelves on two or three walls and keeps a 36-inch walkway open. Homedit, a home design publisher, cites 5 by 5 feet as the expert minimum for shelving, optional counters, and that walkway.
The 36-inch walkway matches the 2010 Americans with Disabilities Act (ADA) Standards for Accessible Design. Section 403.5.1 sets the clear width of walking surfaces at 36 inches minimum. A private home is not bound by that standard, but the number gives a safe planning floor. Custom walk-in pantry cabinetry can be sized around that walkway instead of the other way around.
Three size tiers cover common layouts: small, medium, and large. Each tier starts from the average, so the average comes next.
The average walk in pantry size is 5 feet by 5 feet, or 25 square feet. Upgradedhome, a home improvement publisher, calls 5 by 5 feet the average. It says the figure shifts with home size and storage goals. Pantry Passion, a pantry design site, adds that many house plans cannot fit a pantry larger than 5 by 5 feet.
A 5 by 5 pantry suits a U-shaped layout, with shelves on three sides and open floor in the middle. Floor area alone does not decide comfort. The clear width between shelves matters more, and that raises the question of a standard.
No single standard walk in pantry size exists, according to Pantry Passion. Spec houses may repeat one footprint, but custom homes follow the space available. The size of a walk in pantry therefore comes from the room, the storage list, and the clear aisle.
Planners still work from reference sizes. The 5 by 5 foot square is the reference for a medium pantry. Smaller and larger tiers branch from it, and the next section shows each tier.
Pick a walk in pantry size by tier. Small starts at 4 by 4 feet. Medium runs 5 by 5 to 6 by 6 feet. Large starts at 6 by 8 feet. The table below lists each tier with its floor area and what it holds.
| Tier | Footprint | Floor area | What it holds |
|---|---|---|---|
| Small | 4 by 4 feet | 16 sq ft | Shelves on one side and the back wall |
| Narrow | 3 to 4 feet by 5 to 6 feet | 15 to 24 sq ft | Shelves on one side and the back wall |
| Medium | 5 by 5 feet | 25 sq ft | U-shaped shelves on three walls |
| Medium plus | 6 by 6 feet | 36 sq ft | Bulk food and small appliances |
| Large | 6 by 8 feet | 48 sq ft | Counter, coffee station, or prep area |
| Luxury | 8 by 10 feet or more | 80 sq ft | Counters, appliances, and seating |
Homedit supplies the small, narrow, and large footprints. George Furniture, a furniture publisher, ties the 6 by 6 foot size to appliances and bulk food. House Making Ideas lists the luxury tier. Floor area figures are plain multiplication of those footprints.
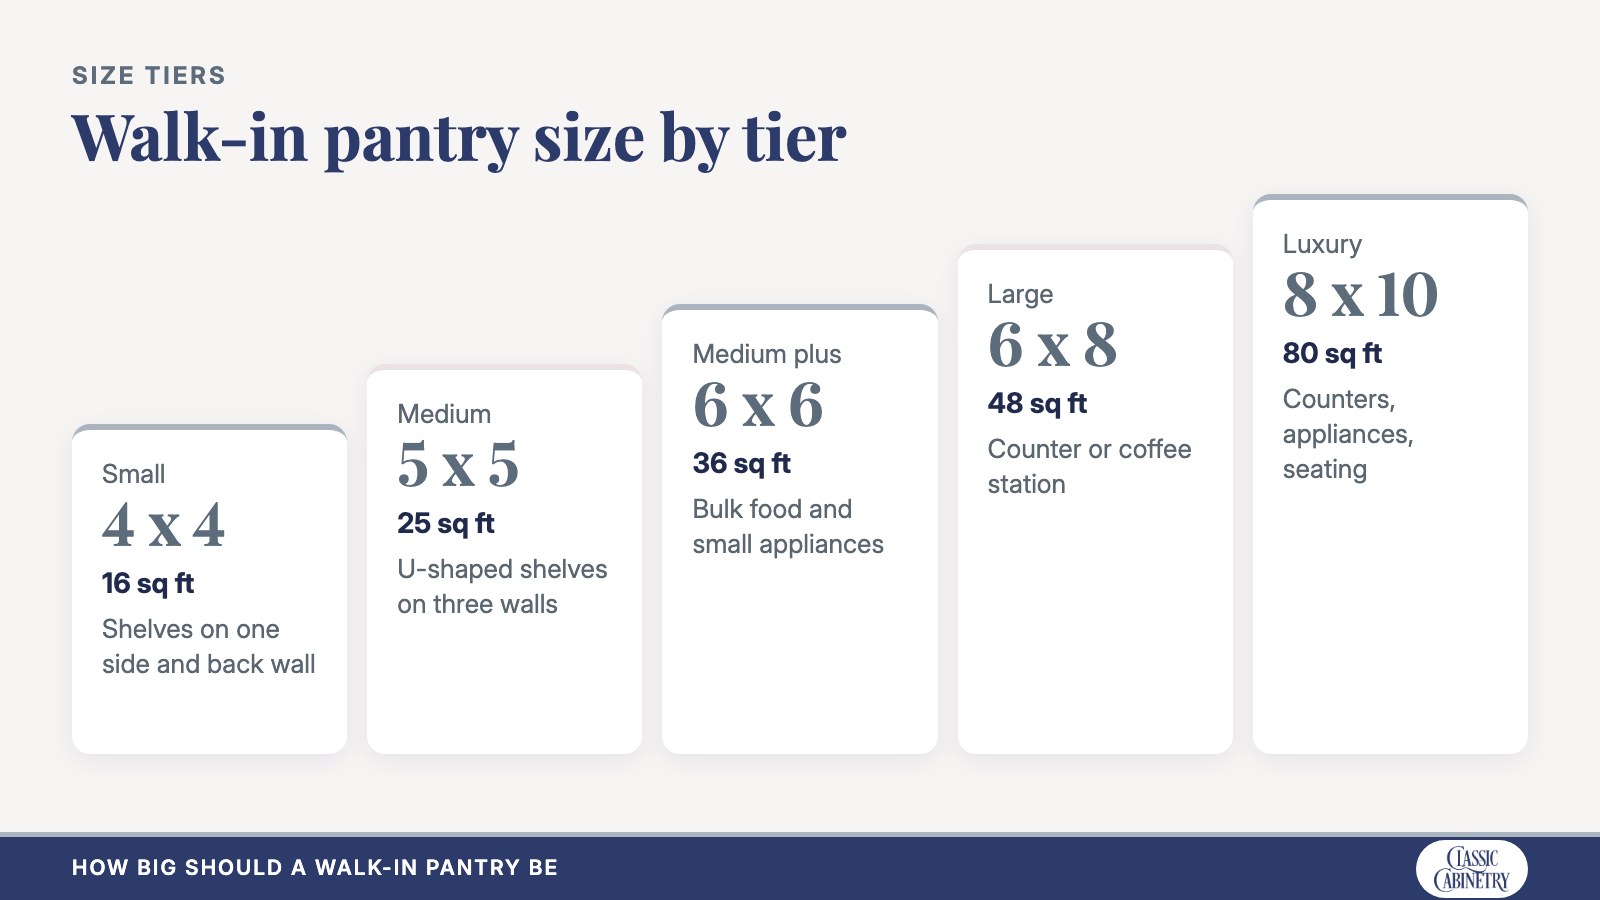
The graphic above compares the tiers side by side. Layout shifts the numbers too, as our guide to pantry layouts for small kitchens explains. Floor area sets the tier, but width sets the comfort.
A walk in pantry should be at least 60 inches wide with shelves on one side. With shelves on both sides, the minimum is 76 inches. Upgradedhome gives those two minimums. Room width equals shelf depth plus aisle width, so the same formula works for any size.
Follow these four steps to find the width for your pantry.
Two worked examples show the math. Shelves 12 inches deep on both sides plus a 36-inch aisle total 60 inches. Shelves 16 inches deep on both sides plus a 44-inch aisle total 76 inches.
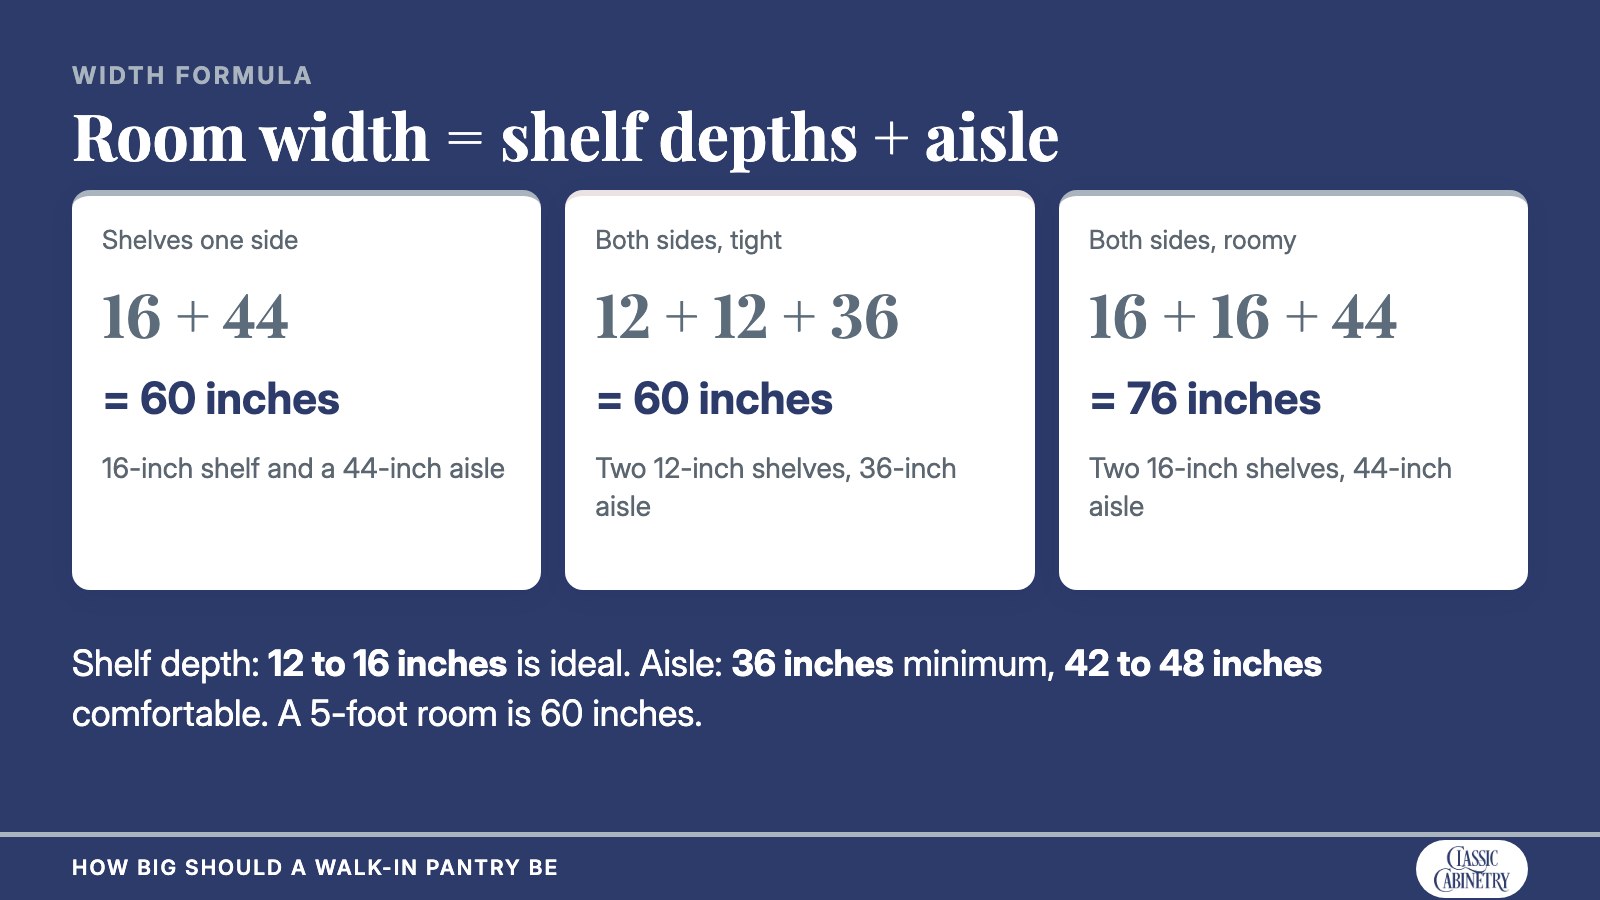
The graphic above shows both worked examples. Our crews build each unit to the inch. A custom pantry shelving design can then use exact shelf depths. A 5-foot room tests that formula next.
Yes, 5 feet wide is enough for a walk in pantry when the shelves are 12 inches deep on both sides. Five feet equals 60 inches, so two 12-inch shelves leave a 36-inch aisle. That layout meets the 36-inch ADA walking width and nothing more.
Deeper shelves change the result. Two 16-inch shelves in 60 inches leave only a 28-inch aisle. One 16-inch shelf on a single side leaves 44 inches, which matches the aisle Upgradedhome recommends. The aisle is the next number to settle.
The aisle in a walk in pantry should be at least 36 inches wide, and 42 to 48 inches is more comfortable. The ADA sets the 36-inch floor in Section 403.5.1. Pantry Passion prefers 42 to 48 inches for bending, turning, and reaching with grocery bags.
Upgradedhome recommends a 44-inch minimum aisle. The National Kitchen & Bath Association (NKBA) sets kitchen work aisles at 42 inches for one cook. It sets 48 inches for several cooks. A pantry with a counter or two shoppers fits that same logic. Aisle width then connects to how deep the room runs.
A walk in pantry is usually 5 feet deep when it follows the 5 by 5 footprint. That depth holds a shelf on the back wall plus a clear landing inside the door. A 16-inch back shelf plus a 44-inch landing equals 60 inches, or exactly 5 feet.
Shelf depth inside that room matters as much as room depth. George Furniture rates 12 to 16 inches as ideal and suggests 6 to 10 inches for jars and spices. The same guide advises avoiding shelves deeper than 16 inches except for appliances or bulk goods. Door width is the last fixed dimension.
A walk in pantry door should leave a clear opening of at least 32 inches wide. The 2010 ADA Standards require 32 inches in Section 404.2.3 and measure it with the door open 90 degrees. Homedit lists pantry doors at 28, 30, 32, and 36 inches wide and 80 inches tall.
The question of how wide are walk in pantry doors has a lower answer in many homes. Homedit puts the typical single pantry door at 24 inches wide, narrower than the ADA opening. A 24-inch door works for a shallow closet but pinches a person carrying bags. Double doors for large pantries come in 60, 64, and 72 inches, and Homedit says no double size is standard.
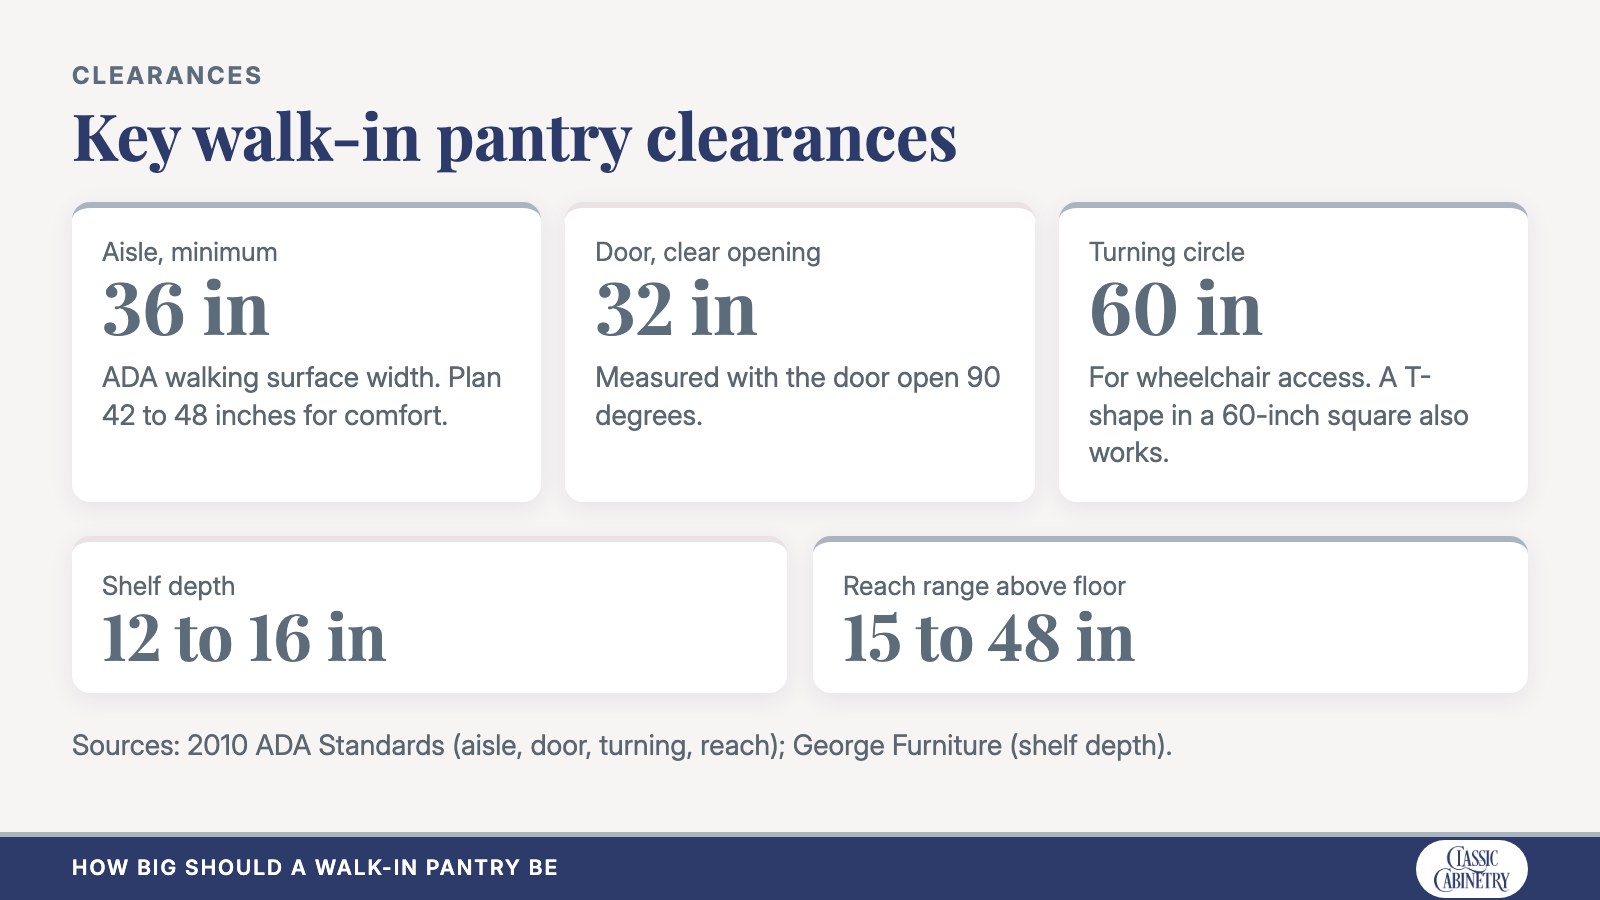
The graphic above gathers the aisle, door, and turning numbers in one view. With the opening set, the next choice is whether to hang a door at all.
No, a walk in pantry does not need a door to work as storage. An open cased opening is a common doorless choice, and House Making Ideas lists doorless shelving as one pantry style. Check with your installer or local building department before removing a door from a room with other uses.
Door style changes how much floor and wall space the entry needs. Homedit says hinged pantry doors usually swing outward and need clear floor in front. Sliding barn doors glide along the wall, so they need wall space beside the opening. The table below compares the four entry types.
| Entry type | Space it uses | Opening note | Fits |
|---|---|---|---|
| Hinged swing door | Clear floor in front of the door | Measure clear width with the door open 90 degrees | Pantries with room outside the door |
| Sliding barn door | Wall space beside the opening | Door covers the opening only when closed | Tight kitchens with an open side wall |
| Pocket door | A wall cavity beside the opening | Full opening stays clear when open | Walls with no wiring in the cavity |
| Open cased opening | No hardware or swing space | Opening equals the framed width | Pantries kept tidy as part of the kitchen |
Each row names the space an entry type needs. A swinging door in a 5-foot pantry steals floor from the aisle, so the entry should be settled before the shelves. Small footprints raise the same trade-offs.
A small walk in pantry should be at least 4 feet by 4 feet, or 16 square feet. Homedit says a 4 by 4 pantry works when shelves line one side and the back wall only. That arrangement keeps the 36-inch walkway open instead of crowding all three walls.
Narrow rooms also work. Homedit suggests 3 to 4 feet wide and 5 to 6 feet long with shelves on one side and the back wall. Below those sizes, a cabinet pantry comparison shows when a tall cabinet beats a room. Accessibility needs raise the numbers instead.
An accessible walk in pantry needs a 60-inch turning circle or a T-shaped turning space inside a 60-inch square. The 2010 ADA Standards set both options in Sections 304.3.1 and 304.3.2. The T-shape has arms and a base 36 inches wide.
Reach and floor space follow the same standards. Section 308.2.1 sets forward reach between 15 and 48 inches above the floor. Section 305.3 sets clear floor space at 30 by 48 inches. Homedit suggests a 44 to 60 inch aisle for several users or wheelchair access. The final part collects the side questions people ask next.
A walk in pantry is about the size of a small closet at 25 square feet. Pantry Passion notes that a 5 by 5 foot footprint could also hold a small bathroom or a walk-in clothes closet. A spare closet near the kitchen can become a pantry, and our guide to closet-to-pantry conversion covers the steps.
A good walk in pantry size for a family is 5 by 5 feet to 6 by 6 feet. George Furniture ties bulk food and small appliances to the 6 by 6 size. The National Association of Home Builders (NAHB) 2021 study found 81 percent of home buyers rate a walk-in pantry essential or desirable. Bigger footprints add shelving, so budget with our pantry cost guide.
A good walk in pantry size with counters is 6 by 8 feet or larger. George Furniture gives a minimum counter depth of 18 to 24 inches and a counter height of 36 inches. It also keeps about 18 inches of clearance above the counter. Rooms of that size lean toward a butler's pantry design.
A walk in pantry entry needs a clear opening of at least 32 inches, per the 2010 ADA Standards. Homedit lists 28 to 36 inch single doors and 60 to 72 inch double doors. Corner pantry doors sit at a 45-degree angle, and a standard door size can be used.
A corner walk in pantry commonly runs 48 inches along each wall from the corner, per Homedit. Homedit sets small corner pantries at 45 inches per wall with 8 to 10 inch shelves. Large corner pantries run 5 to 6 feet per wall.
Yes, pull-out shelves save floor space because they can be as slim as 10 inches deep, per House Making Ideas. Slim units free aisle width in narrow rooms. Our guide to pull-out shelf benefits lists more gains.
A walk in pantry can go without a door, and shelf style is a separate choice. One design guide says a door keeps contents out of dust and light. Weigh drawers against fixed boards in our fixed shelf comparison.
Yes, a walk in pantry can be too big. Pantry Passion says the larger the pantry, the more floor space is wasted. A pantry that is bigger than the storage list needs takes room from the kitchen.
A 5 by 5 pantry is 25 square feet. Multiply 5 feet by 5 feet to get the floor area.
One person needs about 3 square feet to pivot and reach, per Pantry Passion. A 36-inch aisle lets a person walk. A 42 to 48 inch aisle gives room to bend, turn, and carry groceries.
The minimum size of a walk in pantry is 4 by 4 feet, or 16 square feet, per Homedit. Shelves go on one side and the back wall. That keeps a 36-inch walkway.
Pantry shelves can reach 84 inches, which is 7 feet, per George Furniture. The ADA reach range sits between 15 and 48 inches above the floor. Daily items belong inside that band.
Classic Cabinetry builds custom pantry cabinets to the exact width, depth, and door opening you settle on from these numbers. We measure the room, draw each shelf run, and match the aisle to your household. That plan answers how big should a walk in pantry be for your own space.
Browse finished rooms in our project gallery to compare sizes and layouts. Each room shows how shelf runs, aisles, and entries fit together.
Pantry storage works well alongside the rest of the kitchen. Our team plans both together, from shelf runs to the kitchen cabinet design around them. That planning keeps daily items close to the cooktop and the pantry door.
Every project starts with a site visit and exact measurements of the room, the door opening, and the ceiling height. The team at the Classic Cabinetry studio serves homeowners across Huntsville and North Alabama. Call (256) 423-8727 to plan a pantry that fits your footprint.