How High Should Upper Cabinets Be Above the Countertop
link desc
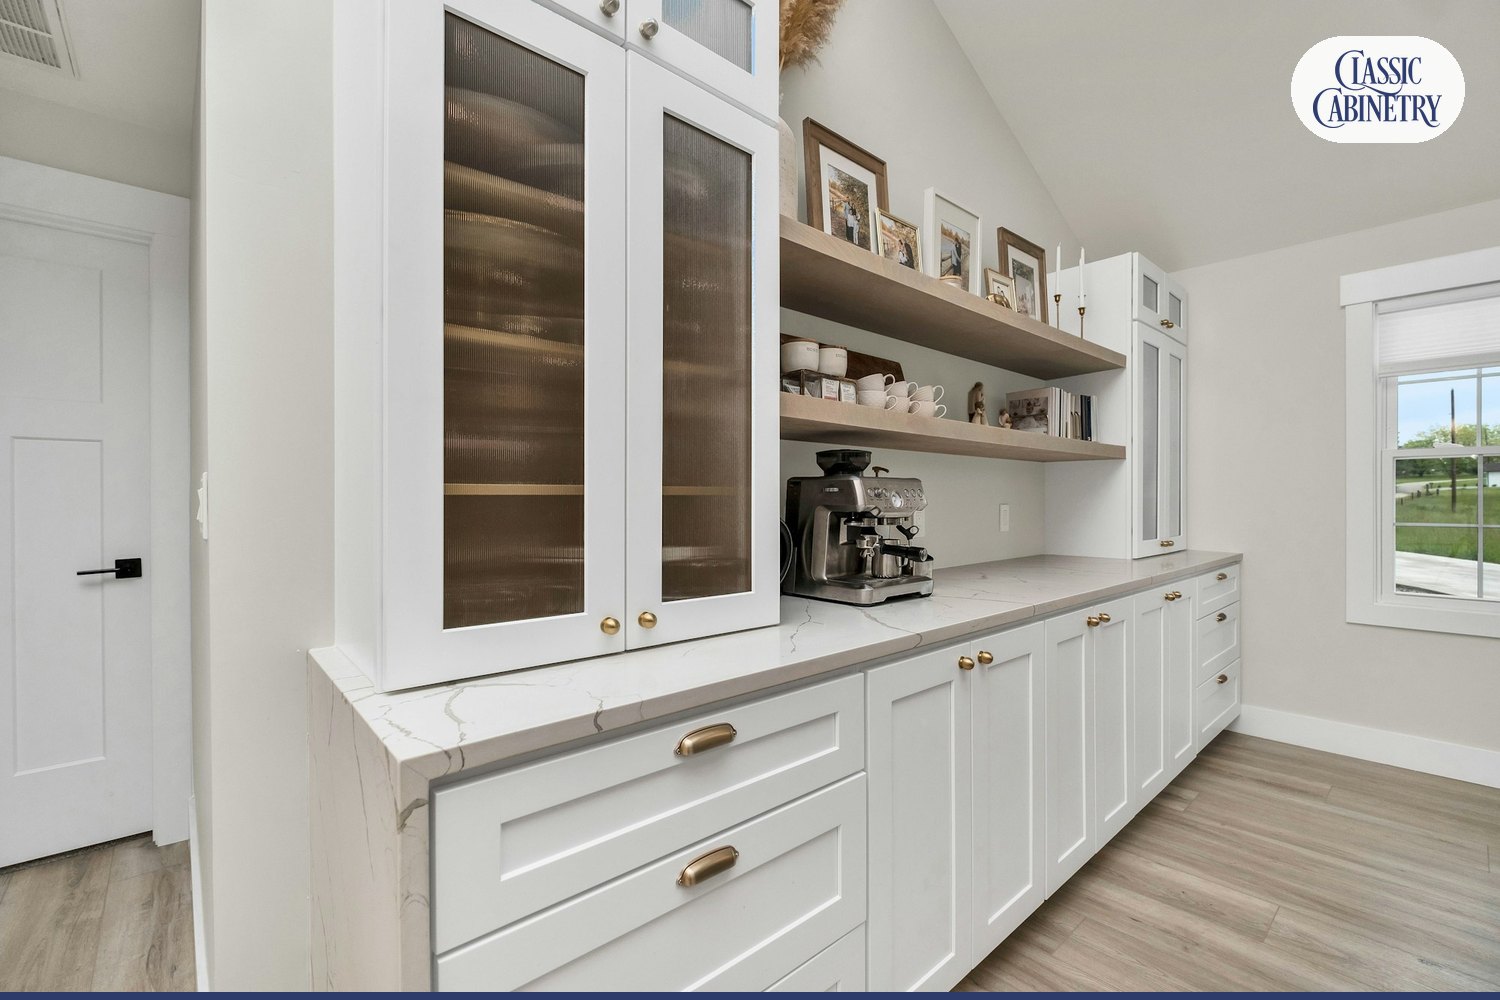


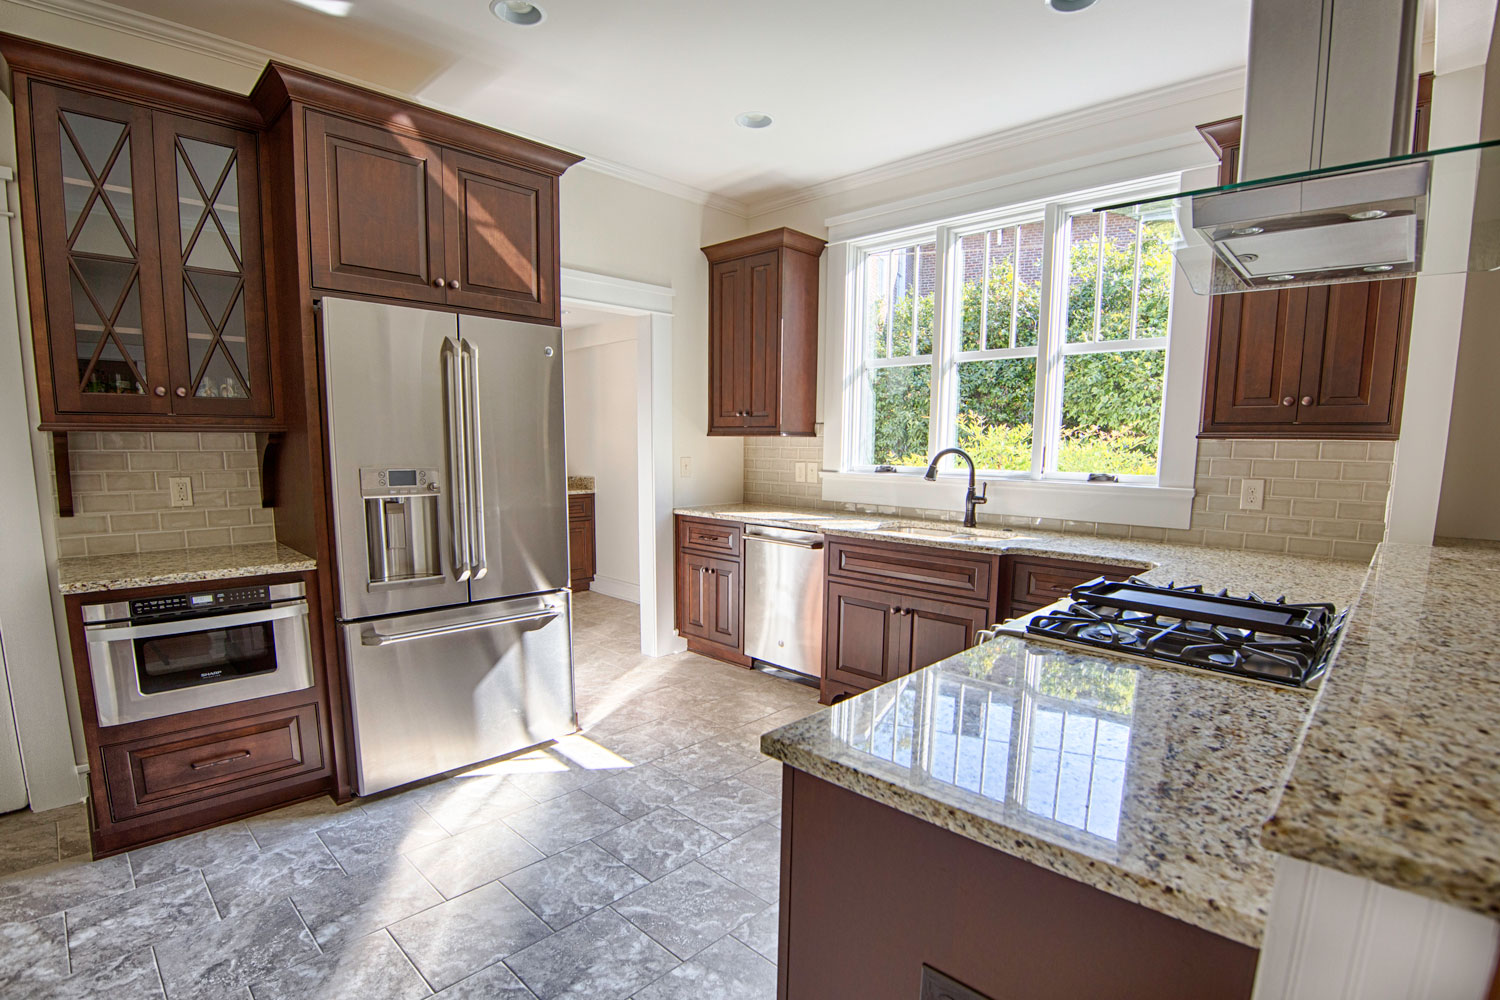
Upper cabinets hang 18 inches above the finished countertop, which puts the bottom edge 54 inches off the floor. Designers accept a range of 15 to 20 inches, and cooktops need more room. This guide shows how high should upper cabinets be for 8-foot and 9-foot ceilings, over ranges, and for shorter reach. Each number below comes from a named, published source.
Key Takeaways
Upper cabinets should hang 18 inches above the finished countertop. Bob Vila, a home improvement publisher, gives the same number for the space between the countertop and the cabinet bottom. Cabinet retailers and makers use the same common standard.
The gap leaves room for a toaster, blender, or coffee maker under the cabinet. A standard backsplash also fills the same 18 inches of wall. For a custom plan, our custom wall cabinets start from this line and adjust it to the cook.
The countertop height sets the starting point for every upper cabinet. The next section converts that gap into a floor measurement.
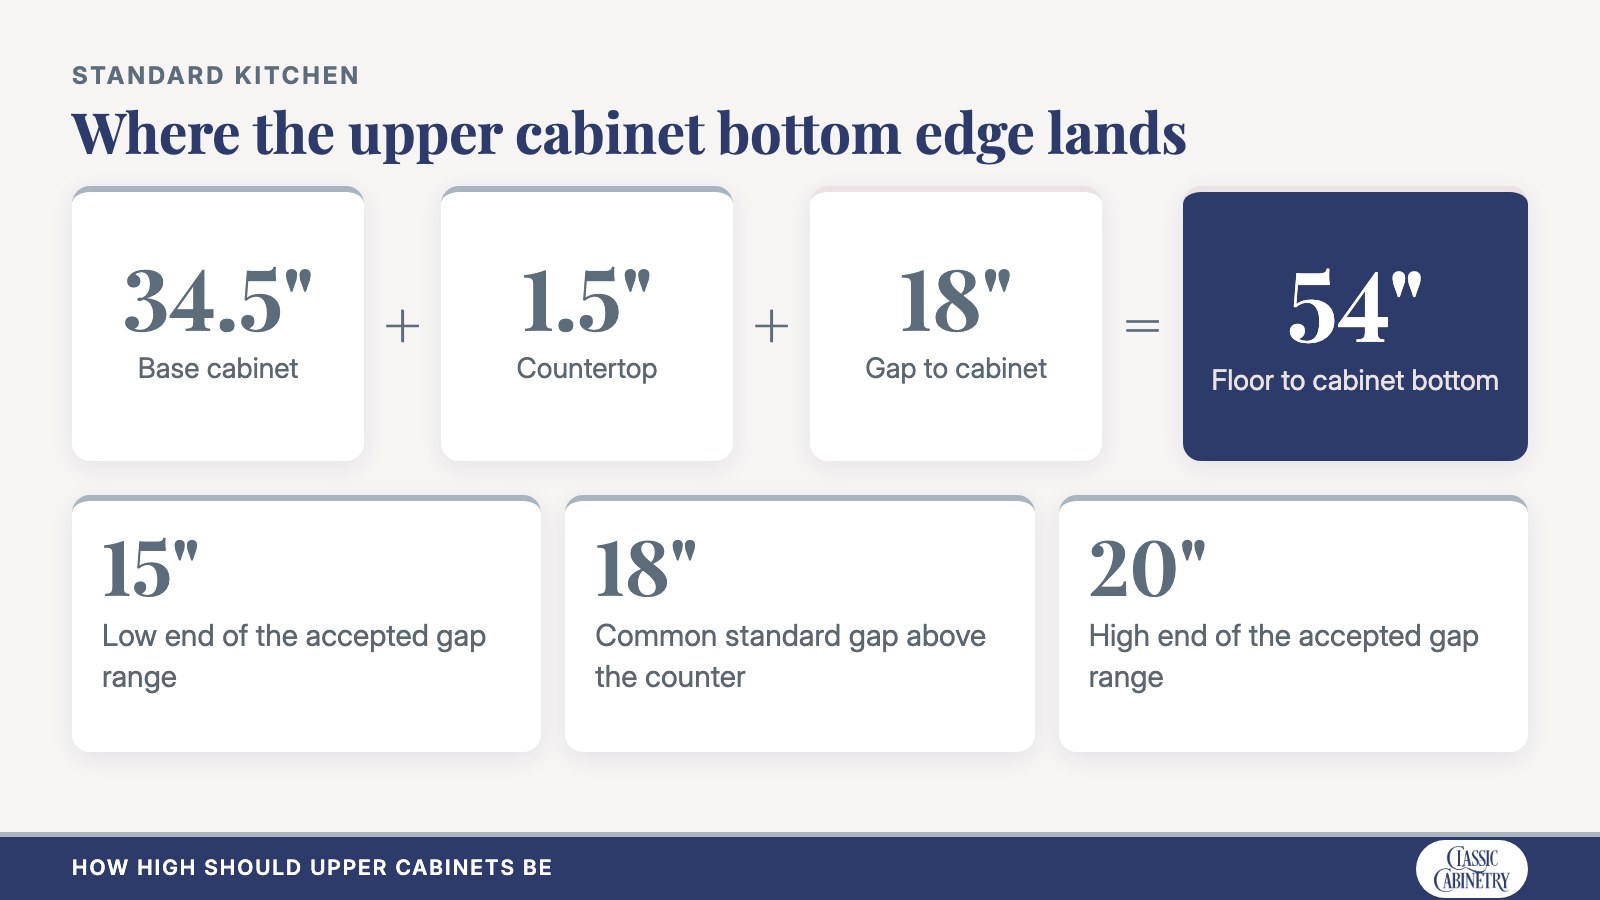
Upper cabinets sit 54 inches above the floor in a standard kitchen. Bob Vila builds the number from a 34.5 inch base cabinet, a 1.5 inch countertop, and an 18 inch gap. Installers use how far are upper cabinets from the floor as the first measurement on the wall.
Cabinet Select, a cabinet retailer, gives the same 54 inches for wall cabinets hung over empty space. That includes a wall with a table below it. The graphic below shows the math in one picture.
Use these steps to find the mounting line in your own kitchen:
Standard parts give 34.5 plus 1.5 plus 18, which equals 54 inches. A taller or shorter base cabinet moves the line by the same amount. The gap itself also has some room to move.
The gap between counter and cabinet can range from 15 to 20 inches. House Digest, a home design publication, reports that range as the accepted adjustment. That moves the bottom edge to between 51 and 56 inches above the floor over a 36-inch counter.
A gap under 15 inches may not fit tall appliances or leave space to work. A gap over 20 inches puts the shelves out of reach for some homeowners.
No, 20 inches is the top of the accepted range, so a 20 inch gap is not too high. House Digest lists 15 inches as the low end and 20 inches as the high end. The right pick within that range depends on the cook and the backsplash.
House Digest notes that a bold backsplash can justify raising the cabinets for more exposed tile. Every cabinet in one run should use the same gap so the bottom edges line up.
The bottom edge is only half of the layout. The cabinet height decides where the top edge lands.
Upper cabinets come in 30, 36, and 42 inch heights. Cabinet Select lists those three sizes for wall cabinets. Once mounted at 54 inches, the tops land at 84, 90, and 96 inches. Homeowners who ask how tall should upper cabinets be get their answer from the ceiling.
The table below compares each height with the finished top edge and the space left on an 8-foot ceiling.
| Cabinet height | Top edge from floor | Space below an 8-foot ceiling |
|---|---|---|
| 30 inches | 84 inches | 12 inches |
| 36 inches | 90 inches | 6 inches |
| 42 inches | 96 inches | 0 inches |
The table shows that a 42 inch cabinet reaches the full 96 inches of an 8-foot ceiling. The gap at the top shrinks as the cabinet grows taller. Ceiling height therefore drives the next choice.
For an 8-foot ceiling, use 30 or 36 inch upper cabinets when crown molding or other trim is planned. Bob Vila recommends 30 inch cabinets for trim up to 12 inches tall. It recommends 36 inch cabinets for trim up to 6 inches tall.
A 42 inch cabinet touches the ceiling and may not fit at all with a soffit. Soffits are the boxed-in framing that drops from the ceiling above the cabinets. Measure the ceiling at each cabinet spot, because framing is rarely level.
Open wall above the cabinets leaves a ledge that collects dust. The vertical kitchen storage guide covers ways to put it to work. Taller ceilings change the math again.
For a 9-foot ceiling, choose 42 inch cabinets or stack two cabinets. Bob Vila prefers 42 inch cabinets in rooms with 9-foot ceilings and trim up to 12 inches. The cabinet top then lands at 96 inches, which leaves 12 inches of wall above.
TC Wholesale Cabinetry, a cabinet retailer, lists stacked pairs such as 36 plus 15 inches and 42 plus 12 inches. The seam between the two tiers should run level across the whole kitchen. The same source holds 3 to 6 inches at the ceiling for crown and out-of-level framing.
The upper tier of a stacked pair sits above comfortable reach. Store seasonal items there and keep daily dishes low. A cabinet maker can also build a cabinet to the exact ceiling height, as the stock versus custom comparison explains.
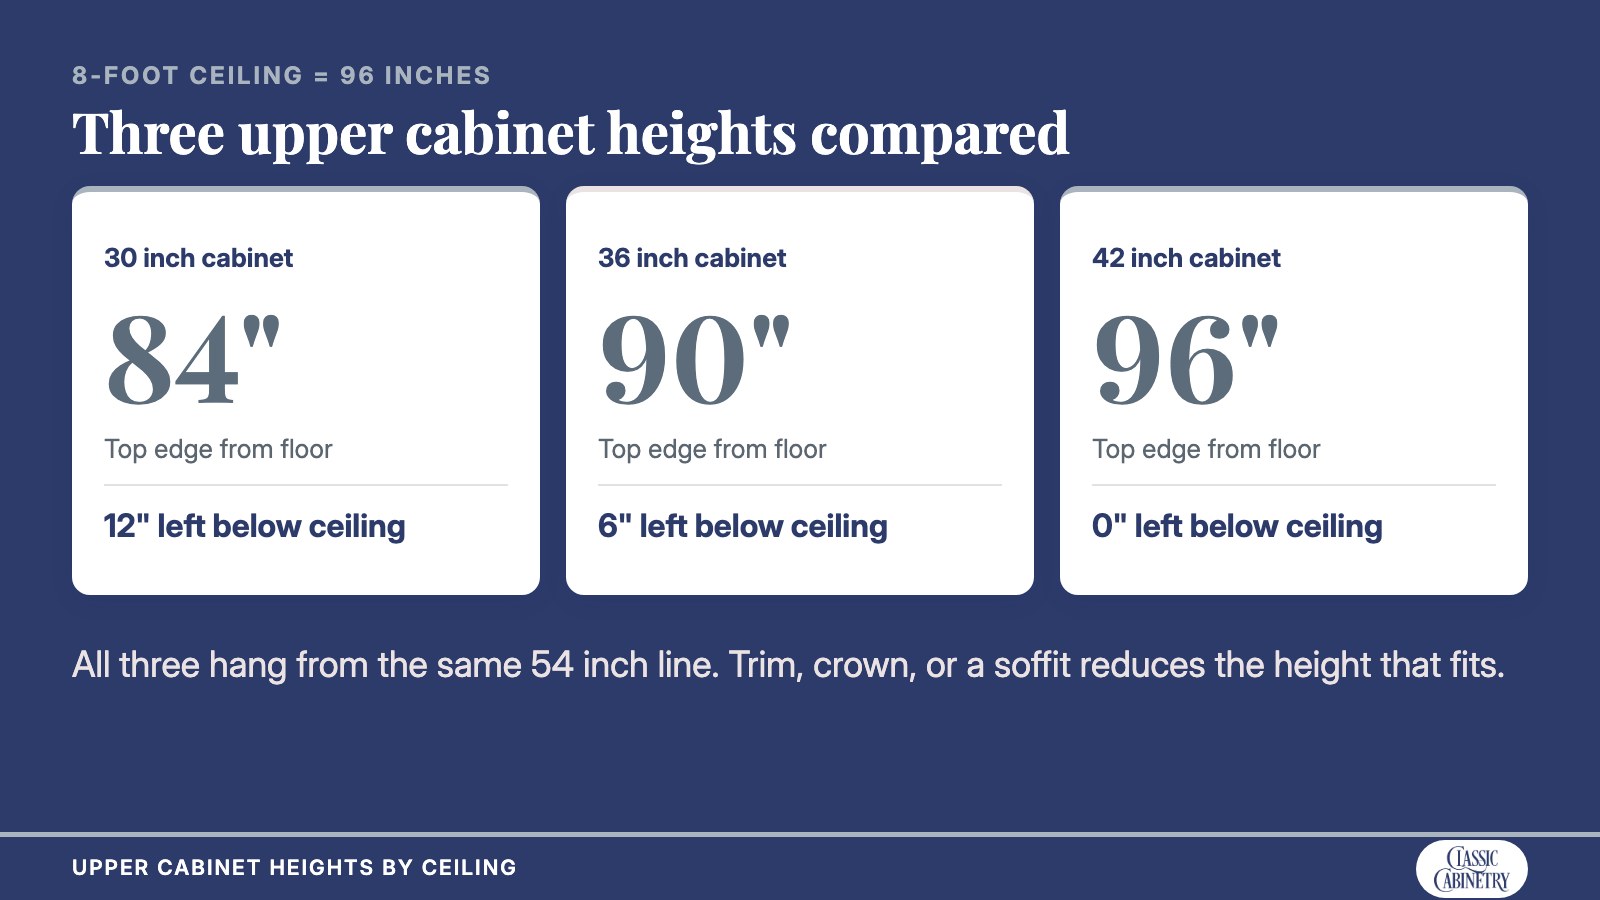
The graphic above compares the three cabinet heights against an 8-foot ceiling. Height is only one of three dimensions on an upper cabinet. Depth comes next.
Standard upper cabinets are 12 inches deep. Cabinet Select gives 12 inches as the standard wall cabinet depth, and some run up to 24 inches deep. Shoppers who ask how far do upper cabinets stick out get 12 inches for a standard unit.
Cabinets over a refrigerator run deeper so the front lines up with the appliance. Cabinet Select lists wall cabinet widths from 9 to 36 inches. Planners who wonder how deep upper cabinets should run for daily dishes can start with the 12 inch standard.
A shallow depth keeps the counter below clear and keeps the first shelf in reach. The kitchen cabinet maker can change depth, width, and height for an odd wall. Cooktops add another rule to the depth and height plan.
Cabinets above a cooktop need 24 to 30 inches of clearance, depending on the surface above. The National Kitchen & Bath Association (NKBA) recommends 24 inches to a protected noncombustible surface, such as a range hood. The International Residential Code requires 30 inches to combustible material and metal cabinets.
The code allows 24 inches when an approved range hood or other noncombustible material is installed. The manufacturer sets the clearance for an over-the-range microwave. Check with your installer or local building department before cutting the wall.
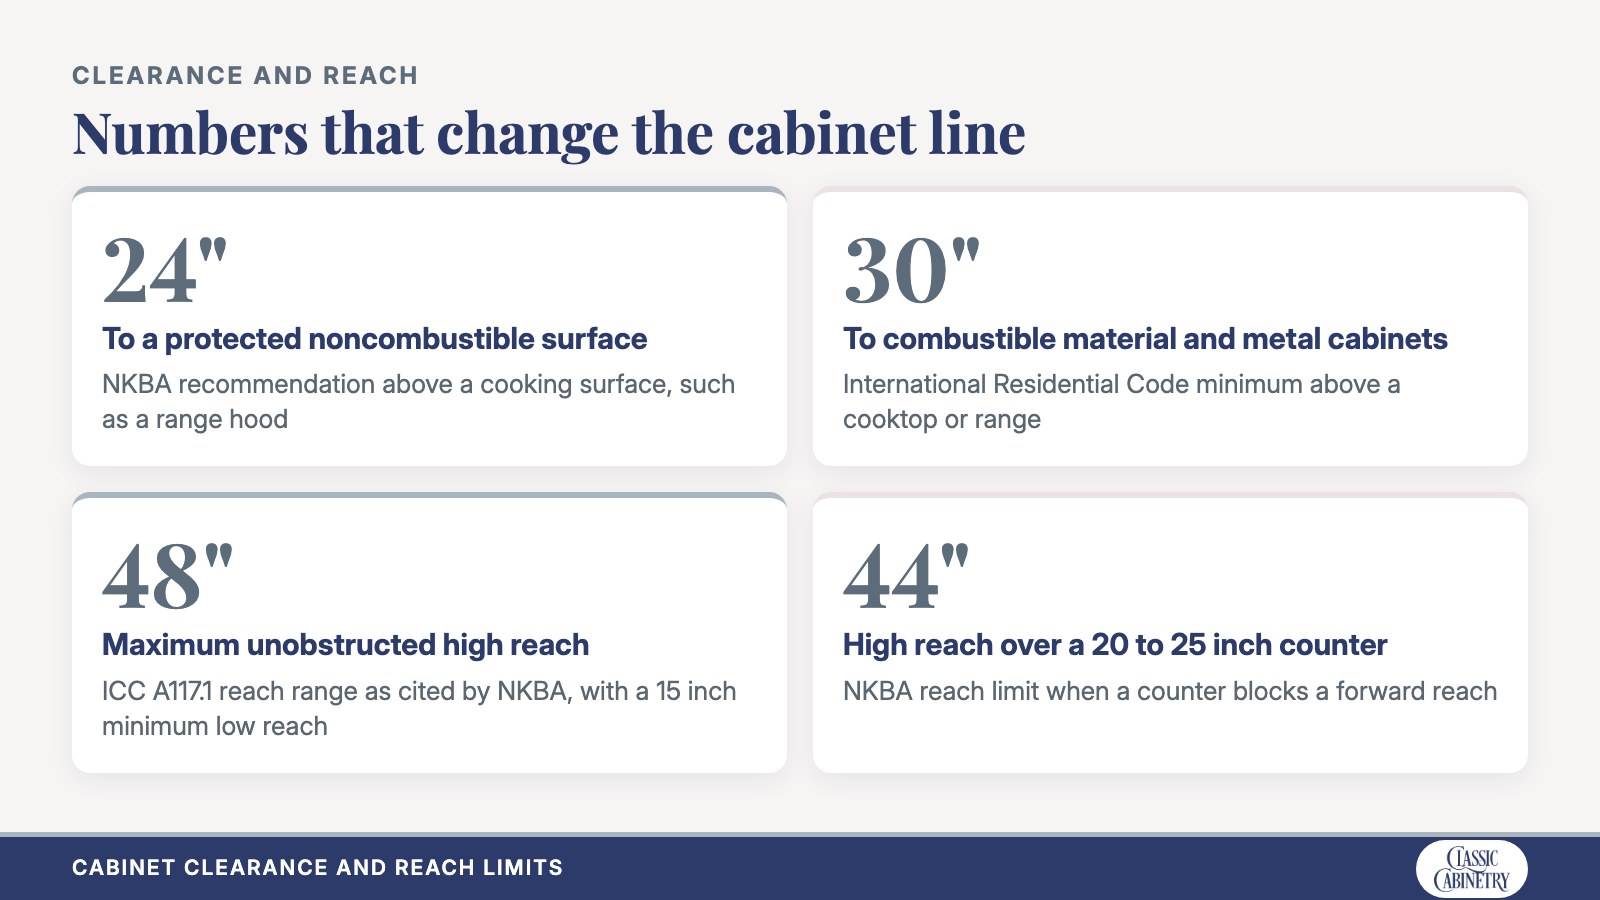
The graphic above shows the two clearance numbers from NKBA and the code. Some publishers print larger numbers, such as 66 or 72 inches from the floor. Follow the appliance manual and local code when the sources differ.
For limited reach, lower the bottom edge to 48 inches above the floor. Bob Vila gives 48 inches, which is 14 inches above a counter with a 32.5 inch base and 1.5 inch top. A lower line suits wheelchair users and shorter cooks.
NKBA cites the ICC A117.1 reach ranges: a high reach of 48 inches and a low reach of 15 inches. Where a 20 to 25 inch deep counter blocks a forward reach, the high reach drops to 44 inches. NKBA also advises storing frequently used items 15 to 48 inches above the floor.
The U.S. Access Board, the federal agency behind the ADA standards, uses the same 15 to 48 inch range for operable parts. Hardware matters at that height. The accessible hardware guide covers easy-grip options.
Yes, the cabinet over a refrigerator should line up with the neighboring uppers. Cabinet Select notes these cabinets run deeper so the front matches the appliance. Keep the bottom edge on the same 54 inch line when the height allows.
Corner uppers hang on the same 54 inch line as the rest of the run. The shared bottom edge keeps the kitchen reading as one plan. The corner wall cabinets guide covers shelf layouts for that spot.
Lighting mounts on the underside of the cabinet, in the 18 inch gap above the counter. The light lands on the work surface below. The under-cabinet lighting article explains task lighting choices.
Open shelves can replace upper cabinets on part of a wall, and they use the same height line. Shelves show dishes and collect dust. The open shelving comparison weighs both options.
A vaulted ceiling changes the space above the cabinets, while the 18 inch gap below stays tied to the counter. The vaulted ceilings guide covers that open wall space.
Standard upper kitchen cabinets are 30, 36, or 42 inches tall. Cabinet Select lists those three sizes. The bottom edge sits 54 inches above the floor.
Kitchens with 8-foot ceilings use 30 or 36 inch uppers with trim. A 42 inch cabinet reaches the ceiling at 96 inches. Bob Vila advises 30 inches for trim up to 12 inches tall.
Wall cabinets over empty space still hang with the bottom edge 54 inches from the floor. Cabinet Select gives that number. The height matches the cabinets that sit over a countertop.
A standard upper cabinet comes out 12 inches. Cabinet Select says some go up to 24 inches deep. Deeper units suit a spot over a refrigerator.
Measure from the finished floor or from the top of the countertop. Bob Vila allows either method. Both give the same line when the base cabinet and countertop are standard.
Leave 3 to 6 inches at the ceiling for crown and out-of-level framing. TC Wholesale Cabinetry gives that range for stacked cabinets. Bob Vila says trim up to 12 inches suits 30 inch cabinets on an 8-foot ceiling.
Classic Cabinetry builds custom upper cabinets to the exact ceiling, counter, and reach of each kitchen. We measure the room, set the mounting line, and size each box to the wall. Our custom kitchen storage work starts with the measurements in this guide.
Homeowners can call (256) 423-8727 to talk through a kitchen with our team. Cabinet height, depth, and width all follow the plan we agree on together. The Classic Cabinetry LLC homepage lists every cabinet service we offer.