.avif)


.avif)


.avif)
How to Design a Home Office and Guest Room Combo With Custom Cabinetry
link desc
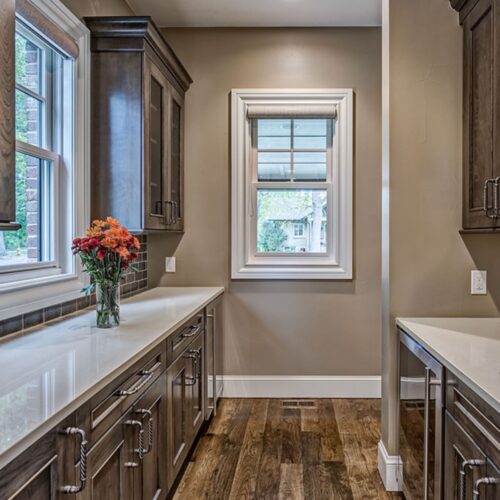


To design a butler's pantry with custom cabinets, start by setting the aisle width and the counter run, then build the cabinetry around the utilities the space will carry. A working butler's pantry needs at least 5 feet 6 inches of width to hold a 36-inch aisle plus a 24-inch counter, dedicated 20-amp circuits for the appliances that live there, and closed lower cabinetry that hides the mess a dinner party generates. Below we cover where the room belongs, how big it should be, the five layouts that work, the electrical and plumbing decisions that have to happen before cabinetry is drawn, and the shelf depths that make the storage usable.
A butler's pantry is a small working room between the kitchen and the dining room that combines counter space, closed storage, and often a sink or beverage appliance. The defining feature is the counter. A room with shelves and no work surface is a pantry; a room with a work surface is a butler's pantry.
Work surface changes what the room does. Instead of holding food, the space stages it: plating courses, parking dirty dishes mid-party, brewing coffee, pouring drinks. That staging role is why the room sits where it does, on the path guests never see.
The name comes from the Victorian era, when narrow rooms between kitchen and formal dining held family silver and crystal, and the household butler slept beside the collection to keep watch over it. Silver storage stopped being the point a century ago. The modern version is a beverage station, prep counter, and clutter buffer.
Clutter buffering is the job most homeowners actually hire it for. We build custom pantry cabinets for these rooms to the exact opening we measure, because a butler's pantry is almost always an odd width that stock cabinet runs cannot fill without gaps.
The difference between a butler's pantry and a walk-in pantry is that a butler's pantry has a counter and serves as a working prep and staging room, while a walk-in pantry is a storage room with shelves and no work surface. Both hold food. Only one of them lets you do anything with it.
Function drives every other difference. A walk-in pantry stores dry goods, bulk items, and small appliances behind a door, and its shelving runs shallow so nothing hides. A butler's pantry stores china, glassware, serveware, and beverages, and its cabinetry mixes base cabinets under a counter with uppers above. A walk-in pantry rarely needs power. A butler's pantry usually needs several circuits.
Position separates them too. A walk-in pantry can sit anywhere near the kitchen, including a back corner or an under-stair cavity. A butler's pantry has to sit on the route between the kitchen and the dining room, because intercepting that route is the entire reason it exists.
A scullery is the third member of the family and the one most often confused with the other two. A scullery handles the dirty work, dishwashing and heavy prep, and typically holds a deep sink, a dishwasher, and open shelving rather than display cabinetry.
A butler's pantry should be located directly on the path between the kitchen and the dining room, outside the kitchen work triangle. Sitting on that path is what lets someone carry plates out and dishes back without crossing the cooking zone.
The kitchen work triangle sets the constraint. The National Kitchen and Bath Association puts the total triangle at 13 to 26 feet with each leg between 4 and 9 feet, and states that a full-height, full-depth tall obstacle should not separate two primary work centers. A butler's pantry entrance carved into the wrong wall can break a triangle leg or force traffic through the cooking zone during exactly the moments the kitchen is busiest.
Many older homes across Huntsville still have a formal dining room plus a short service corridor left over from the original floor plan, and that corridor is often the cheapest butler's pantry anyone will ever build, since the walls already exist.
Existing walls also decide how the room ties into the rest of the cabinetry. When the pantry opening lands beside a run of custom kitchen cabinets, the two runs need to be drawn together so the sightline from the kitchen reads as one continuous elevation.
A good size for a butler's pantry is at least 5 feet 6 inches wide by 7 feet long, which holds a 36-inch aisle plus a 24-inch counter run. Below that width the room stops working, because the aisle and the counter compete for the same inches and one of them loses.
Typical built dimensions run wider. Industry design guidance places most butler's pantries between 4 and 6 feet wide and 6 to 10 feet long, and architectural reference data puts single-wall butler pantry layouts anywhere from 15 to 71 square feet of total area. A 4-foot by 8-foot room, roughly 32 square feet, is the common middle of that range.
Aisle width is the number to protect. The NKBA recommends a 36-inch minimum walkway and a 42-inch work aisle for one cook, rising to 48 inches for two. A butler's pantry with cabinetry on both walls needs the full 42 inches between counter faces, which means the room itself has to measure roughly 90 inches wide once two 24-inch counters are accounted for.
Cabinetry on one wall only is the compromise that makes narrow rooms work. A single-wall butler's pantry with a 24-inch counter and a 42-inch aisle fits in 66 inches of total width, and the opposite wall can still carry shallow 12-inch shelving without dropping below the 36-inch walkway minimum.
Good layouts for a butler's pantry are the pass-through galley, the single-wall niche, the L-shaped corner, the destination room, and the cabinet-run butler wall. Each layout answers a different floor plan, and picking the wrong one is the mistake that costs the most to undo.
Pass-through galleys run cabinetry along both walls of a corridor connecting kitchen and dining room, and they deliver the most storage per square foot. Single-wall niches carve a counter and uppers into one wall of a hallway or the end of a kitchen run, which suits homes with no corridor to spare. L-shaped corners wrap two walls of a small dedicated room and add usable counter at the turn. Destination rooms sit behind a door with one way in and one way out, so foot traffic disappears and the cabinetry can be taller and deeper. Cabinet-run butler walls skip the room entirely and place a counter with uppers and base cabinets along an open wall between the two spaces.
LayoutMinimum WidthTypical LengthCounter RunBest ForMain LimitationPass-through galley90 in (two 24 in counters plus 42 in aisle)7 to 10 ft14 to 20 linear ftHomes with an existing kitchen-to-dining corridorNeeds the widest footprint of any layoutSingle-wall niche66 in (24 in counter plus 42 in aisle)5 to 8 ft5 to 8 linear ftHallways and the open end of a kitchen runStorage limited to one wallL-shaped corner66 in on the short leg6 to 8 ft9 to 13 linear ftSmall dedicated rooms with two usable wallsCorner cabinet needs rotating or pull-out hardwareDestination room5 ft 6 in7 to 12 ft7 to 14 linear ftFrequent entertaining and appliance-heavy setupsConsumes floor area no other room can shareCabinet-run butler wallWall depth of 25 in6 to 10 ft6 to 10 linear ftOpen plans with no room to encloseContents stay visible to the dining room
Sources: NKBA Kitchen Planning Guidelines (aisle and walkway clearances, counter depth); 2026 U.S. Houzz Kitchen Trends Study (n=1,780); Dimensions.com architectural reference data for butler pantry footprints.
Footprint decisions also open up storage that the main kitchen has been carrying by default. Moving serveware and beverages into a butler's pantry frees cabinet space back in the kitchen, and that is often a faster route to added storage than reworking the kitchen itself.
A butler's pantry needs at least 4 linear feet of clear counter at 24 inches deep, plus separate counter length for any appliance that stays plugged in. Four feet is the working minimum for plating and staging. Everything permanently parked on the surface has to be added on top of that.
Appliance footprints add up faster than people expect. An espresso machine, a toaster, and a stand mixer will occupy roughly 4 feet of counter on their own, which means a pantry with all three needs 8 linear feet of run before it has any clear work surface at all. Counter height stays at the standard 34 to 36 inches so the room reads as an extension of the kitchen rather than a separate structure.
Depth can vary from the kitchen standard where the layout is tight. A 24-inch counter matches base cabinet depth and handles a full-size appliance. A shallower 18-inch counter still works for pouring drinks and staging plates, and it buys back 6 inches of aisle in a narrow corridor.
Appliances that go in a butler's pantry are beverage refrigerators, wine refrigerators, coffee machines, microwaves, toasters, ice makers, and second dishwashers. All of them share one trait: they support entertaining without belonging in the primary cooking zone.
Houzz research shows what people actually install. In the 2026 U.S. Houzz Kitchen Trends Study, based on 1,780 renovating homeowners, two-thirds of new butler's pantries include small appliance storage at 67 percent, 61 percent add a prep counter, and 59 percent build in enclosed cabinetry. Among appliances, microwaves and refrigerators each appear in 29 percent, coffee machines in 28 percent, and toasters in 25 percent. Across all kitchen renovations, beverage stations are the second most common built-in feature at 24 percent and wine refrigerators appear in 17 percent.
A second dishwasher is the least-discussed and most useful of the group. Loading a dinner party's plates in the pantry rather than the kitchen keeps the mess behind a wall while the evening continues.
Wall continuing behind cabinetry also matters for the base storage under those appliances. Deep drawers and pull-out shelves below the counter hold the platters and small appliances that would otherwise stack on top of it.
You need outlets in a butler's pantry, and the National Electrical Code treats pantry receptacles the same way it treats kitchen countertop receptacles. This is the part of the design that has to be settled before cabinetry is drawn, because outlet placement changes backsplash layout, cabinet heights, and appliance positions.
NEC 210.11(C)(1) requires at least two 20-amp small-appliance branch circuits serving receptacle outlets in the kitchen, pantry, breakfast room, and dining area, and those circuits cannot be shared with lighting or with permanently installed appliances. NEC 210.52(C) requires that no point along a countertop wall line sit more than 24 inches from a receptacle, which places outlets no more than 48 inches apart, and any counter space 12 inches or wider needs at least one. NEC 210.52(C)(5) caps receptacle height at 20 inches above the counter surface, and NEC 210.8(A)(6) requires ground-fault circuit-interrupter protection on receptacles serving countertops.
Appliance-specific circuits sit on top of those minimums. A beverage refrigerator, a built-in microwave, and a second dishwasher each draw enough to warrant their own circuit, and the panel needs to have capacity before the cabinets arrive. Local jurisdictions adopt code editions on their own schedule, so the licensed electrician on the project confirms which edition applies.
You do not need a sink in a butler's pantry, but a prep sink earns its cost in any pantry used for drink service or dish staging. The question is whether the room's job involves water. Beverage prep, flower arranging, and rinsing glassware all do. Plating and dry storage do not.
Plumbing is the expensive half of the decision. Running supply and drain lines to a room that never had them means opening walls or floors, and the cost holds whether the sink is 15 inches wide or 30. Adding the rough-in during a remodel that already has walls open costs a fraction of adding it later.
Sink size should stay small. A 15-inch to 18-inch bar sink handles glassware and produce without consuming the counter run that the room needs for staging. A full-size basin belongs in a scullery, not a butler's pantry.
The cabinets that work best in a butler's pantry are closed base cabinets with deep drawers below the counter, glass-front uppers above it, and a tall cabinet at one end for brooms, bulk beverages, or a hidden appliance bay. That three-part configuration handles display and concealment in the same run.
Base cabinets carry weight and mess. Deep drawers on full-extension slides rated above 30 kilograms hold platters, pitchers, and bulk beverages that would sag a shelf, and they bring contents forward instead of asking anyone to kneel. Enclosed base cabinetry appears in 59 percent of new butler's pantries according to the Houzz study, and it is the feature that keeps a working room from looking like a working room.
Upper cabinets do the opposite job. Glass fronts turn stemware and china into the room's finish material, which matters because a butler's pantry is usually visible from the dining room even when it is not entered. Open shelving appears in 52 percent of butler's pantries and glass-front cabinetry solves the same visibility goal while keeping dust off the contents.
Door construction changes how crisp that upper run reads from a distance. Inset cabinets sit flush with the face frame and suit the traditional look most butler's pantries lean toward, while frameless construction gains roughly an inch of interior width per cabinet.
Interior width is the reason custom sizing matters more here than anywhere else in the house. A butler's pantry opening is rarely a round number, so building pantry cabinetry to the measured wall avoids the filler strips that eat 3 to 6 inches on a stock installation.
Butler's pantry shelves should be 10 to 12 inches deep for glassware and china, 14 to 16 inches for mixed storage, and 24 inches only in base cabinets fitted with pull-outs. Depth follows contents, and butler's pantry contents are shallower than food pantry contents.
Stemware sets the shallow end. A row of wine glasses needs about 9 inches of depth, so a 12-inch shelf holds a single visible row with room to lift each glass out. Dinner plates need 11 to 12 inches. Serving platters and large bowls push to 16. Spice and bottle shelves work at 6 inches.
Shelf spacing matters as much as depth. Design reference guidance suggests 8 to 10 inches of vertical clearance between shelves for small and average items, rising to 16 to 18 inches for tall or bulky pieces. Uniform spacing wastes height in one zone and starves another.
Reach limits cap the top of the run. The 2010 ADA Standards for Accessible Design set high forward reach at 48 inches and low forward reach at 15 inches, with high side reach up to 54 inches, and accessible practice places at least half of shelf space inside that band. Anything above roughly 72 inches should hold items used a few times a year.
Species and substrate decide whether those shelves stay flat under load. Choosing cabinet materials with the span in mind prevents the sag that shows up two years after installation on a shelf loaded with china.
What you store in a butler's pantry is serveware, glassware, china, beverages, table linens, and the small appliances that would otherwise occupy kitchen counters. Everyday food stays in the kitchen or the food pantry, because a butler's pantry is organized around hosting rather than cooking.
A typical inventory sorts into seven groups:
Grouping by hosting task rather than by item type is what keeps the room quick to use mid-party. Everything needed to pour a drink should sit within one arm's sweep, and everything needed to plate a course should sit within another.
Sweep distance is a design output, not an accident. Planned pantry storage assigns each group a position during the drawing stage, so the zones exist before the first box is unpacked.
A butler's pantry should match the kitchen in door style and hardware, and it can depart from the kitchen in color. Matching the door profile keeps the two spaces reading as one house. Changing the color makes the smaller room feel deliberate rather than leftover.
Color contrast is the low-risk way to add character. A white or light kitchen paired with a deep green, navy, or charcoal butler's pantry gives the smaller room its own identity while the shared door style holds the connection. The 2026 Houzz study found wood cabinetry overtaking white for the first time in nearly a decade at 29 percent against 28 percent, with medium wood tones leading at 15 percent, which makes a wood-toned pantry against painted kitchen cabinetry a current and defensible pairing.
Alignment details carry more weight than color. Counter heights, toe kick heights, crown termination, and upper cabinet bottoms should line up across the opening, because a 2-inch mismatch in a sightline reads as an error even to people who cannot name what they are seeing.
Sheen and topcoat also travel across that sightline. Matching cabinet finishes between the two rooms keeps light bouncing off both runs the same way, which is often what makes a contrasting color look intentional instead of accidental.
The doors that work for a butler's pantry are pocket doors, barn doors, and cased openings with no door at all. Swing doors are the option to avoid, because a 30-inch swing door consumes 30 inches of a 42-inch aisle every time it opens.
Pocket doors solve the clearance problem completely by sliding into the wall cavity, though they need a stud bay deep enough to receive them and they cannot share that bay with plumbing or electrical. Barn doors mount on the outside face of the wall, need no cavity, and require clear wall length equal to the door width for the slide. Cased openings cost the least and give up concealment, which suits pantries designed to be seen.
Concealment is worth paying for in some cases. Houzz data shows that keeping clutter out of sight is the top motivation for adding a butler's pantry at 30 percent, ahead of gaining additional storage at 22 percent, so a door earns its cost when the room is intended to hide a working mess during dinner.
Pulls and latches finish the decision, and they follow the same match-the-kitchen logic as the cabinetry. Selecting cabinet hardware with hinge cycle ratings above 100,000 openings keeps a heavily used pantry door aligned for years.
A butler's pantry should be lit with overhead ambient light, under-cabinet task light on the counter, and interior strip lighting inside glass-front cabinets. Three layers are the standard because a butler's pantry is usually narrow, often windowless, and frequently used after dark.
Overhead light alone throws shadows onto the counter, since anyone standing at the work surface blocks the fixture behind them. Under-cabinet light fixes that directly by putting the source in front of the person rather than above. Recessed cans, a single flush mount, or a small pendant all work overhead, and the choice usually follows ceiling height.
Interior cabinet lighting does the display work. Vertical LED strips inside a glass-front upper light stemware from within, which is the difference between glass cabinets that look styled and glass cabinets that look dim. Interior lighting also raises how often deep shelves get used, since dark shelves quietly become dead storage.
Layering the same way across the whole house keeps the pantry from feeling like an afterthought. The same principles behind task lighting in the main kitchen apply at smaller scale in a butler's pantry, with shorter runs and tighter beam spread.
The planning choices that prevent rework are fixing the aisle width before the cabinetry, settling electrical and plumbing before the elevations are drawn, and sizing the counter to the appliances rather than to the leftover wall. Each of those decisions costs nothing on paper and a great deal after installation.
Sequence is what keeps them cheap. A butler's pantry designed in this order rarely needs correcting:
Remodels across North Alabama move faster when the electrical plan and the cabinetry drawings are produced together rather than in sequence, because the outlet positions and the cabinet elevations depend on each other.
The latest trend for butler's pantries is the beverage-focused prep station with concealed appliance storage, replacing the china-and-silver display room. The room has shifted from showing off what a household owns to hiding what a household uses.
Adoption numbers show the shape of that shift. The 2026 Houzz study reports that 7 percent of renovating homeowners now add a butler's pantry or prep kitchen, while beverage stations appear in 24 percent of kitchen renovations overall. Within new butler's pantries, small appliance storage leads at 67 percent, followed by prep counters at 61 percent and enclosed cabinetry at 59 percent, with open shelving close behind at 52 percent.
Coffee has become the anchor appliance. Coffee machines appear in 28 percent of butler's pantries, and a dedicated coffee zone with a grinder, machine, mugs, and a nearby outlet is now the single most requested configuration in the space.
Cabinet fronts have moved with it, toward simpler profiles and warmer tones. Current cabinet door styles favor flat and shaker faces that carry contrast color well, which suits a pantry meant to differ from the kitchen without clashing with it.
A scullery is a back kitchen built for dirty work, holding a deep sink, a dishwasher, and open shelving rather than display cabinetry. Sculleries handle washing, heavy prep, and appliance overflow so the main kitchen stays presentable. The difference from a butler's pantry is presentation: a butler's pantry is meant to be seen, and a scullery is meant to absorb what nobody should see.
A butler's pantry aisle should be 42 inches wide for one user and 48 inches for two, following the National Kitchen and Bath Association work aisle recommendations. A 36-inch aisle meets the walkway minimum but leaves little room to open a dishwasher or a base cabinet while someone passes. Aisle width should be fixed before cabinet depth, not after.
You can add a butler's pantry to an existing home, most often by converting a service corridor, a coat closet, a mudroom section, or the end of a dining room wall. The practical limits are wall access for circuits and the 5 feet 6 inches of width needed for a working aisle and counter. Homes built with a formal dining room usually have the geometry for it already.
A butler's pantry adds value to a home, since storage and prep features rank consistently high in buyer preference research. The NAHB study What Home Buyers Really Want records a walk-in pantry as essential or desirable to roughly 80 percent of buyers, and pantry space has ranked at or near the top of kitchen features in every edition of that survey. Cost vs. Value data published by Zonda shows minor kitchen remodels recouping about 113 percent of cost nationally.
The countertop material that works best in a butler's pantry is quartz, because it resists staining from wine and coffee and needs no sealing. Butcher block suits pantries used for prep and adds warmth against painted cabinetry, though it requires periodic oiling. Natural stone works well visually and needs sealing on a schedule to handle acidic spills.
A butler's pantry can double as a coffee bar, and coffee machines appear in 28 percent of butler's pantries according to the 2026 U.S. Houzz Kitchen Trends Study. The configuration needs a dedicated outlet within 24 inches of the machine position, a shallow upper shelf for mugs, and a drawer for beans and filters. A small under-counter refrigerator handles milk without a trip back to the kitchen.
Butler's pantries need ventilation whenever they hold a sink, a dishwasher, or a heat-producing appliance, since moisture and warm air have nowhere to go in a closed room. An exhaust fan, a transom above the door, or a louvered cabinet panel all move enough air for a space this size. Closed cabinets holding dry goods also benefit from a ventilation slot in the back panel.
A butler's pantry succeeds or fails on three numbers set before anyone picks a finish: the aisle, the counter run, and the circuits. Hold the aisle at 42 inches, give the counter at least 4 clear linear feet beyond whatever stays plugged in, and settle the electrical and any sink rough-in before elevations are drawn. From there the cabinetry follows naturally, with closed drawers below, glass-front uppers above, shelf depths matched to stemware and platters rather than to cereal boxes, and a pocket or barn door that never crosses the aisle.
We have been building this kind of cabinetry from our Ardmore shop for more than four decades, and butler's pantries are among the most satisfying rooms to draw, because every inch is doing a specific job. If you have a corridor or a wall you think might work, Classic Cabinetry is happy to measure it and sketch the options with you.
A free estimate is an easy first step.