How Deep Should a Bathroom Vanity Be
link desc
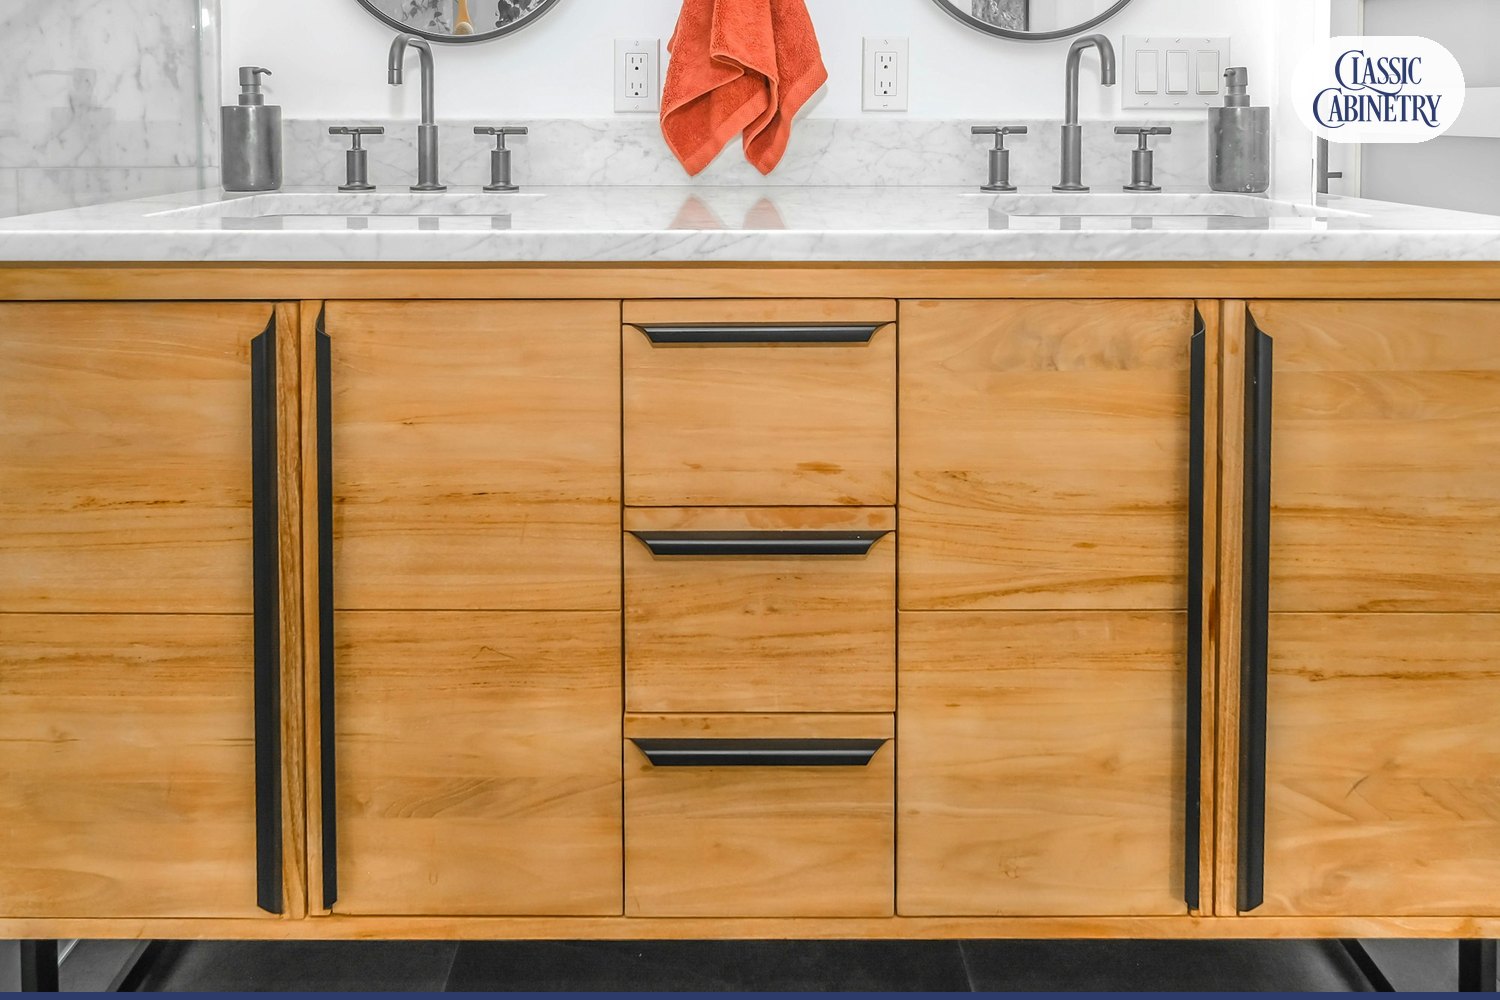


The answer to how deep should a bathroom vanity be is 21 inches in a full bathroom, measured wall to front. Powder rooms and narrow baths use 16 to 18 inches. Large primary baths use up to 24 inches. The countertop adds an overhang, so the finished depth runs slightly deeper than the box. Width, plumbing, and walkway space decide the final pick for each room.
Key Takeaways
A bathroom vanity should be 21 inches deep for a standard full bathroom. Hunker lists 21 inches as the standard vanity depth, with shallower models at 16 and 18 inches. Deeper units reach 24 inches. Room size, sink width, and walkway space pick the number from that range.
We build made-to-fit vanities to the depth each room allows, so the cabinet matches the plumbing and the walkway. The next sections cover each depth and its limits.
Standard vanity cabinets are 21 inches deep from the wall to the face of the cabinet. Manufacturer size guides give a band of 20 to 22 inches for standard depth. Another guide lists 18 to 21 inches for the cabinet alone. Those ranges overlap at 21 inches.
The table below shows each depth class and the rooms it serves.
| Cabinet Depth | Typical Room | Main Tradeoff |
|---|---|---|
| 16 to 18 inches | Powder rooms and narrow baths | Saves floor space but limits sink size and storage |
| 20 to 22 inches | Guest, family, and primary baths | Balances sink, counter, and storage |
| 24 inches | Large primary baths | Adds storage but needs more clearance |
Each depth trades storage against floor space. The next sections test the two ends of that range.
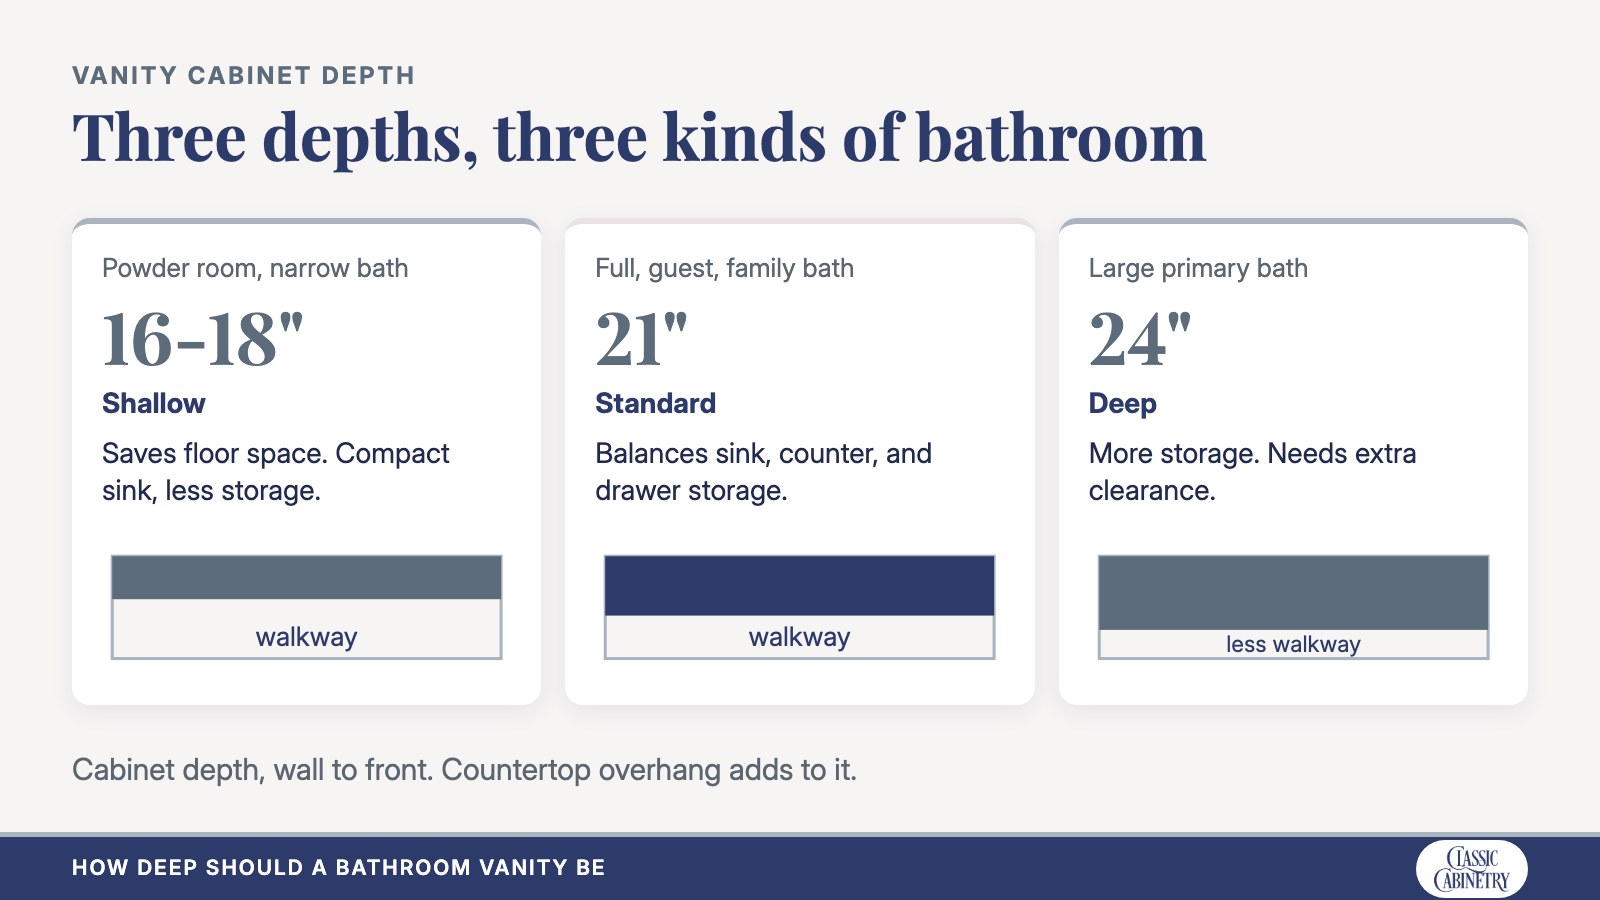
The graphic above compares the shallow, standard, and deep cabinet depths side by side.
A vanity cabinet in a small powder room should be 16 to 18 inches deep. A shallow vanity saves floor space in a narrow room or short walkway. The tradeoff is a smaller sink and less drawer storage. Compact sinks and single-hole faucets fit these cabinets well.
Sink bowl depth sets the real limit. Measure the bowl before choosing a shallow cabinet, because a bowl that nearly fills the top leaves no counter space. The common shallow size is the next question.
Yes, 18 inches is deep enough for a vanity in a powder room, guest bath, or narrow bathroom. The cabinet holds a compact sink and one bank of drawers. Drain and supply lines route behind or beside the bowl. A family bathroom that stores towels and hair tools needs more depth.
Compact rooms gain storage from tall side units and slim drawers, as shown in these small vanity ideas for tight baths. The opposite end of the range raises a different concern.
No, a 24-inch vanity is not too deep for a large bathroom, but it is too deep for a tight one. The extra depth gives more storage and counter area. A 24-inch cabinet needs generous walking space and clearance at the toilet, shower, and door. Narrow layouts feel bulky at this depth.
Check the swing of the door and the shower glass before choosing 24 inches. A deeper top also lengthens the reach to the faucet and mirror. The top itself adds more depth, which the next section measures.
Bathroom vanity cabinets measure about 0.5 to 1.5 inches deeper once the countertop is installed. A published size guide puts typical top overhang at 0.5 to 1.5 inches. A 21-inch cabinet therefore finishes between 21.5 and 22.5 inches deep. Overhang also changes the width where the vanity sits between two walls.
Overhang changes three measurements:
Wall-to-wall installs use a smaller overhang of about 1/8 inch per side, according to one size guide. Cabinets are built slightly under the listed width for easier installation. Confirm the installed measurement, not just the cabinet size.
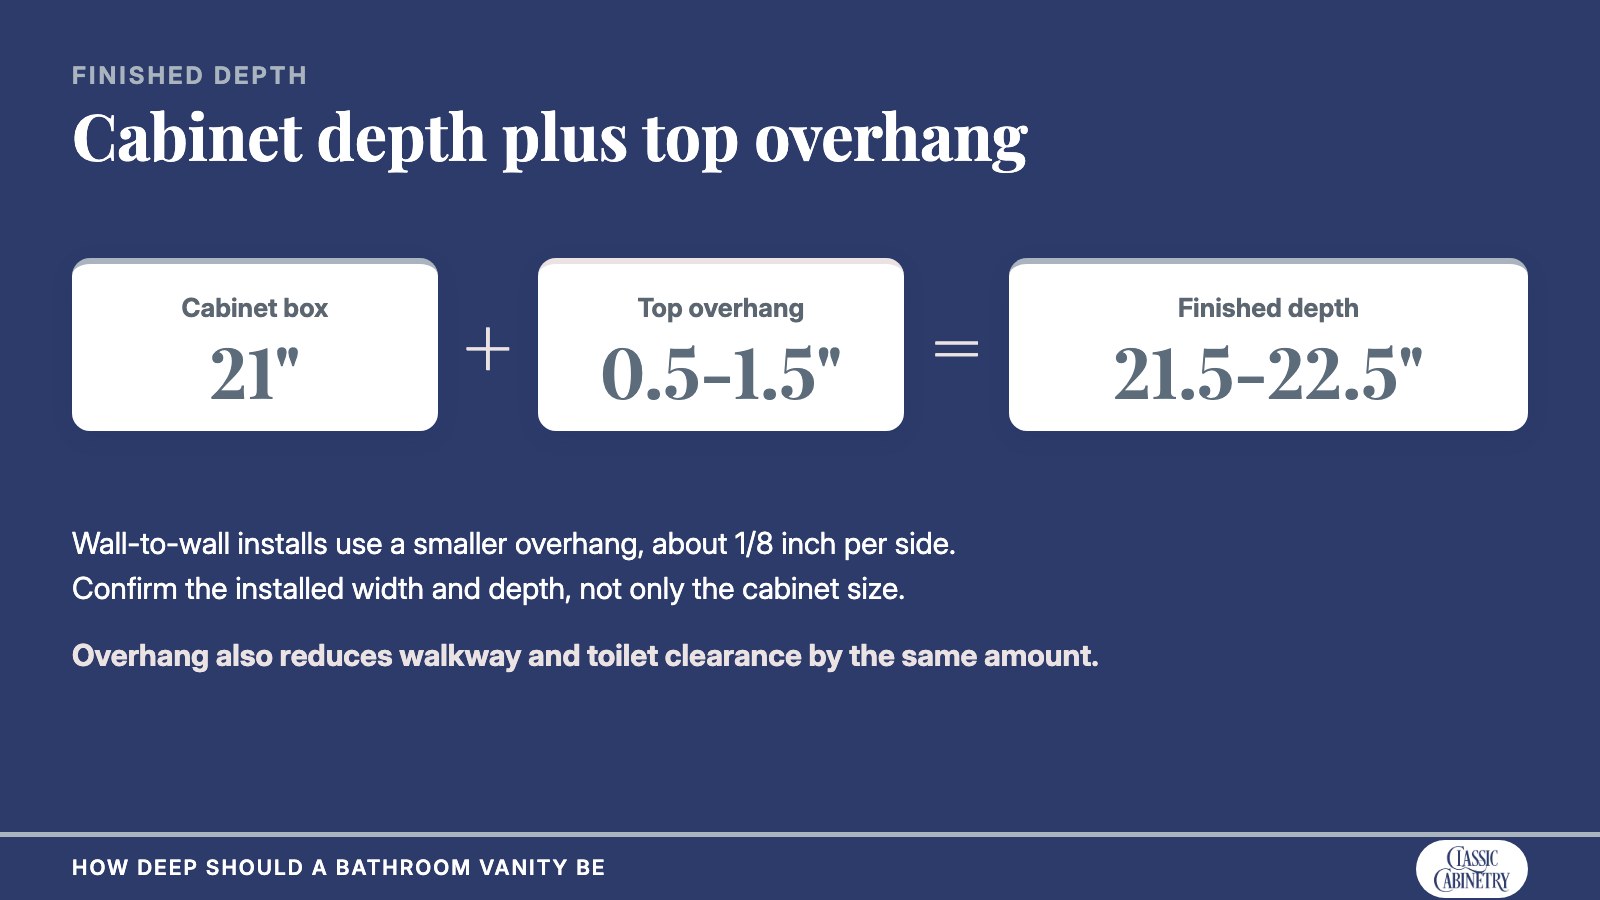
The graphic above adds the cabinet depth and the overhang into one finished number. Width is the other half of vanity size.
Vanity cabinets are 24 to 72 inches wide in the standard range. Hunker lists single-sink widths of 24, 30, 36, and 48 inches. Double-sink vanities start at 60 inches. Some size guides extend the range to 84 inches.
The table below pairs common widths with their usual sink setups.
| Cabinet Width | Typical Room | Usual Sink Setup |
|---|---|---|
| 24 to 30 inches | Powder rooms and compact baths | One small sink |
| 36 to 48 inches | Midsize bathrooms | One sink with counter space |
| 60 to 72 inches | Primary bathrooms | Double sinks or one sink with extra counter |
| 84 inches | Large primary bathrooms | Double sinks with extra spacing |
Wider cabinets add drawer banks, while depth adds drawer length. Two sinks need space between them, so double-sink widths follow the fixture rules in the next section.
A bathroom vanity should be as long as the wall space allows after clearances. The standard range runs 24 to 72 inches. Length here means the width of the cabinet along the wall. The International Plumbing Code sets the lavatory center 15 inches minimum from a side wall or partition. A sink centered in a wall-to-wall space therefore needs 30 inches of width minimum.
Two lavatories side by side need 30 inches between their centers, according to the same code section. A double vanity under 60 inches rarely meets that spacing with comfortable counter space. A double sink vanity comparison weighs width against use. Front space matters just as much as length.
A vanity needs 21 inches of clear floor space in front of the lavatory. The International Plumbing Code requires that clearance to any wall, fixture, or door. Accessible bathrooms need more. The 2010 Americans with Disabilities Act (ADA) Standards call for a 30 inch by 48 inch clear floor space. Cabinet depth eats into both numbers.
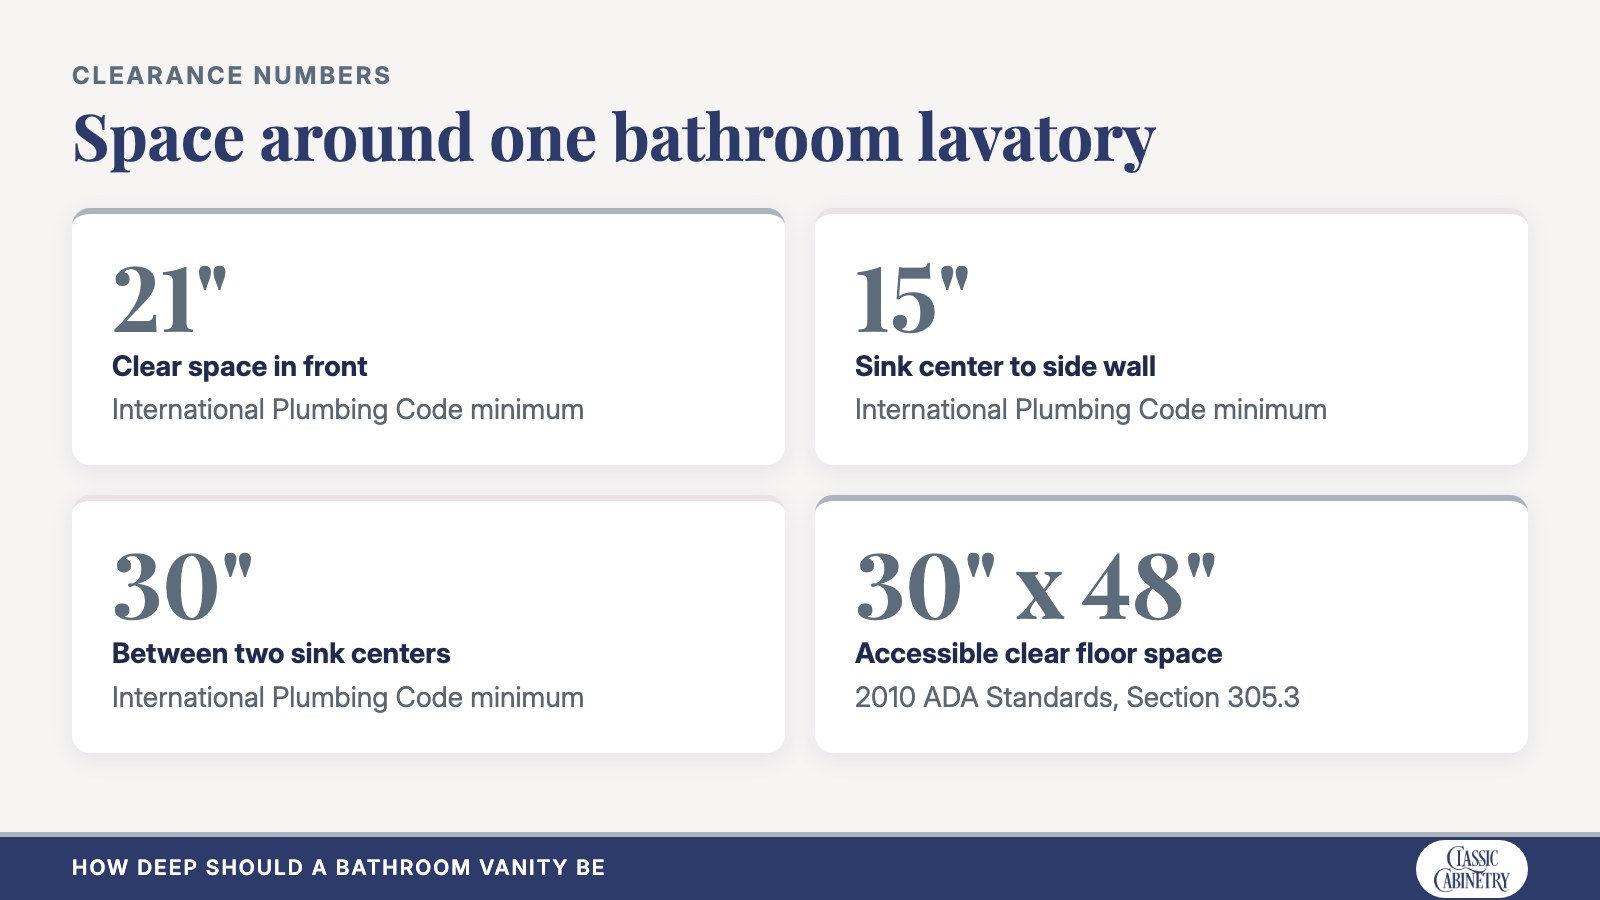
The graphic above lists the front, side, and spacing numbers for one lavatory.
The ADA also sets knee clearance at 11 inches deep, 30 inches wide, for a forward approach. A standard closed-base vanity does not provide that space. Residential units may use removable cabinetry under the lavatory when three conditions are met, per Section 606.2. Open-knee designs appear in this guide to accessible vanity design. A tape measure confirms these numbers in your own room.
Measure for a bathroom vanity by recording wall width, available depth, and plumbing location before choosing a size. Follow these six steps in order:
Drawer depth follows cabinet depth, so vanity storage ideas start from the same measurements. Odd room shapes break the standard sizes, which leads to custom work.
Yes, a custom vanity can be built to any depth the room allows. Hunker notes that oddly shaped spaces need a custom or semicustom vanity. A cabinet maker sets depth, width, and drawer layout from your measurements. The custom vanity depth option fits rooms that standard sizes miss.
A custom depth solves three common fit problems:
Standard sizes still cover many rooms. The next heading shows the range that size guides publish.
Vanity cabinets reach 16 to 24 inches deep in published size guides, and custom builds set other depths within the room clearances. A 17 to 19 inch depth suits compact baths. A 24 inch depth suits large baths. Depth outside that band needs a plumber and a cabinet maker to confirm the fit.
Deeper cabinets carry longer drawer and shelf spans, so vanity cabinet materials matter for sag and moisture. Several short questions remain about depth and width.
A bathroom sink bowl varies by model, so the product sheet gives the exact depth. The bowl must fit inside the cabinet depth with room left for the faucet and counter. Check the bowl before locking in a shallow cabinet.
No, bathroom vanities are not all 22 inches deep. Size guides list 21 inches as standard cabinet depth, and the top brings the finish near 22 inches. Shallow and deep models also exist.
No, a floating vanity follows the same depth range as a freestanding cabinet. Hunker says both types use industry-standard height, depth, and width. Compare floating vanities against freestanding styles before choosing.
Finished vanities show how depth looks beside a toilet, tub, or door, and how the walkway feels once the cabinet is set. Our vanity photos include bathroom cabinets of several sizes, from compact powder room units to wide primary bath runs with double sinks.
Custom vanity cost varies by room size, cabinet material, finish, hardware, and drawer count. A quote from your measurements gives the real number for your room. A separate guide on custom vanity pricing lists the cost factors.
A standard bathroom vanity cabinet 21 inches deep measures about 53 centimeters. The shallow 18 inch size is about 46 centimeters. The 24 inch size is about 61 centimeters. Conversions use 2.54 centimeters per inch.
Hunker lists 21 inches as the standard depth for vanity cabinets. Shallower 16 and 18 inch models serve tight rooms. Deeper 24 inch models serve large rooms. Makers vary, so check each listed depth.
A common bathroom vanity size is 36 to 48 inches wide by 21 inches deep for a single-sink bath. Size guides call 36 to 48 inches the midsize range. Double-sink baths use 60 inches or wider.
Yes, a vanity can be installed wall to wall with a small overhang planned in. Tops overhang about 1/8 inch per side in these installs. Cabinets are built slightly narrow for fit, so measure the installed width before ordering.
Yes, a shallow vanity changes how drain and supply lines route. The sink bowl and faucet must fit within the cabinet depth. A plumber should confirm rough-in positions before the cabinet is built.
Classic Cabinetry builds custom bathroom vanities to the depth, width, and drawer layout each room needs. Our vanity cabinet makers start from your wall, plumbing, and clearance measurements. Those numbers settle how deep should a bathroom vanity be in your home.
Each cabinet is built at the Classic Cabinetry workshop in Ardmore, Alabama. The team confirms the sink, the top overhang, and the clearances before cutting any parts.
The team builds for homeowners and small businesses, and every project begins with a measured plan. Homeowners across North Alabama can arrange a project consultation or call (256) 423-8727. Bring your room measurements, and the team will review them with you.