.avif)


.avif)


.avif)
How Much Does a Custom Pantry Cost?
link desc
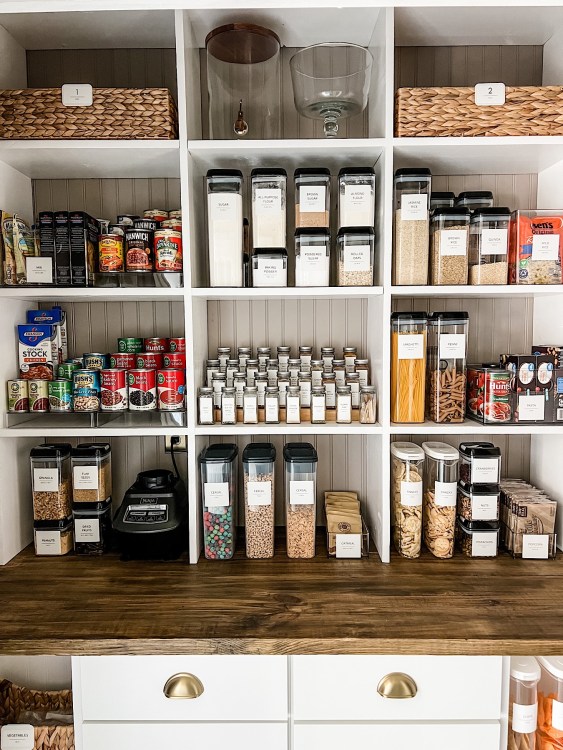


A professionally installed custom pantry costs $1,500 to $6,000, with most mid-range projects landing near $2,000. The number moves with whether you are upgrading an existing reach-in space or building a walk-in from scratch, since structural work carries its own budget line separate from the cabinetry.
Below we break the price down by pantry type, name the five factors that move it, explain why two quotes for the same room can differ by thousands, and show what a real estimate should itemize.
A custom pantry costs $1,500 to $6,000 for a professionally installed storage system. HomeAdvisor cost data, updated in June 2026, puts the typical range tighter at $1,100 to $2,900 with a national average of $2,000, while large walk-in builds with full-height cabinetry on every wall push past $6,000.
Project type sets the bracket before anything else does. Industry pricing guides and HomeAdvisor agree closely on the brackets below, which cover design, materials, and professional installation while excluding structural framing, electrical, plumbing, and permits.
Pantry project typeTypical installed costWhat the figure coversBest fitCloset conversion$800 to $2,500Shelving, pull-outs, door organization inside an existing closetHomes with a 24-inch-deep closet near the kitchenReach-in pantry$250 to $1,500 basic, $1,500 to $3,000 customShelving or a full cabinet system in an existing alcove24 to 36 inches of available wall widthSmall walk-in$750 to $4,500Two or three walls of shelving and cabinetry, lighting extraHouseholds that buy in bulk or store large appliancesLarge walk-in$2,000 to $6,000 and upFull-height cabinetry, pull-out tiers, specialty insertsRooms over roughly 40 square feetButler's pantry$6,000 to $25,000 and upCabinetry plus countertop, often a sink and appliance spaceHomes that entertain or want prep space off the kitchen
Those brackets are wide for a reason. A reach-in at $1,500 and a reach-in at $3,000 can occupy the identical wall, and the difference lives in the specification rather than the square footage. We walk through that specification during the free 3D design consultation on every custom pantry cabinetry project so the number has something concrete behind it.
Five factors drive the cost of a custom pantry: size, cabinet configuration, material selection, add-ons, and labor. Configuration and material together account for most of the spread inside any given bracket, which is why a square-foot figure alone never produces an accurate estimate:
Size is where most homeowners start, so it is worth seeing how square footage actually translates into dollars.
Pantry size affects the price through two separate measurements: square footage for the room itself and linear footage for the cabinetry inside it. Square footage covers framing, drywall, flooring, and paint at $20 to $40 per square foot. Linear footage covers the cabinet run, and that is where the larger share of the budget sits.
Linear footage explains why two quotes on the same room land differently. A quote with 12 linear feet of cabinetry and a quote with 20 linear feet are pricing different pantries, even when both describe the same closet. Ask every estimator how many linear feet of cabinetry and shelving the number includes before comparing anything else.
Materials affect pantry cabinet cost by roughly $500 to $2,000 within the same configuration. Thermally fused laminate panels sit at the practical end and carry most installed systems in the $1,500 to $4,500 range. Plywood handles heavier loads without sagging under bulk goods and commonly adds $400 to $750 for a standard shelving package. Solid hardwood carries the highest price and shows up most often on visible shelving and door fronts rather than full interiors.
Panel core is only half the material decision. Sealed edges and a catalyzed finish matter more in a humid climate than the core does, because moisture enters a panel through its cut edges long before it reaches the face. North Alabama summers hold high humidity for months, so we specify humidity-resistant construction on pantry interiors as a standard rather than an upgrade.
Pull-out systems and lighting cost the most of any pantry add-on, at $200 to $600 and $150 to $800 respectively. Individual pull-out drawers run $150 to $400 per unit, door-mounted spice racks $100 to $300, bin inserts $100 to $350, and a corner pull-out $200 to $600.
Pull-outs deliver the largest daily difference per dollar spent, because fixed shelving creates dead space at the back of every tier that nobody reaches after the first month. Deciding how many tiers get pull-out shelves is the single most common source of budget surprise in pantry builds, so it belongs in the first conversation rather than the last.
Door style and finish move the price because they carry the most labor per square foot of any cabinet component. A flat slab door is one panel and one finish pass. A raised panel or beaded inset door involves profiled rails, stiles, and a center panel, each needing its own sanding and finishing, and inset construction demands tighter tolerances during the build.
Finish method compounds that. A sprayed and catalyzed finish applied in a controlled shop outlasts a brushed field finish by years and costs more to produce. Two pantries built from identical panel stock can differ by a third on price for door and finish alone, which is a decision worth making deliberately rather than by default.
A custom pantry should cost between $1,500 and $3,000 for most reach-in projects and between $2,500 and $6,000 for most walk-in projects, assuming no structural work. Structural changes move the project into a different conversation entirely, since non-load-bearing wall removal runs $300 to $1,000 and indoor permits add $400 to $2,200 on top.
Three questions place your project inside those brackets: how much wall width you have, how much you store, and whether the pantry needs power. A kitchen with under 5 feet of available wall and no adjacent closet is a reach-in project regardless of ambition. A household that buys in bulk and stores small appliances justifies walk-in depth. A pantry that needs outlets or lighting adds electrical wiring at $6 to $8 per square foot and a light fixture at $160 to $1,000.
Turning a closet into a pantry costs $800 to $2,500 depending on closet size and how much of the interior gets custom cabinetry. Standard closet dimensions of 24 inches deep by 36 to 72 inches wide accommodate most pantry shelving layouts without touching the framing, which is what keeps the conversion in the lower brackets.
Conversions stay affordable because the structure already exists. You are buying shelving, pull-outs, door organization, and a finish rather than framing and drywall. The same interior engineering we apply to custom closets transfers directly to a pantry conversion, since both start with a fixed box and a question about how to use every inch of it. Cabinetry carries the bulk of that cost, which raises the obvious follow-up.
The average cost of a custom-built cabinet runs $500 to $1,200 per linear foot, with dedicated pantry cabinets sitting near the top of that range. Stock cabinetry runs $60 to $200 per linear foot and semi-custom units $300 to $1,100 per linear foot, which puts full custom work at roughly three to eight times stock pricing on a per-foot basis.
Per-linear-foot pricing covers the box, the door, the finish, and the hardware as one assembled unit. Hardware and finish choices inside that range move the number more than the panel core does, and professional installation adds another 30 to 50 percent on top of material price for complex built-ins. The same per-foot logic governs custom kitchen cabinets, since a pantry run and a kitchen run are built on the same shop floor by the same process.
Choosing between the three tiers is a question of fit before it is a question of price. Stock units arrive in fixed widths, so a 94-inch wall fitted with 24-inch boxes leaves a 22-inch gap that gets filled with trim. That gap is storage you paid for and cannot use, and the trade-offs across stock, semi-custom cabinets, and full custom work turn on exactly that math.
Custom pantry cabinets are more expensive than stock because the price includes design time, shop fabrication to your exact dimensions, and a finish applied under controlled conditions. Stock cabinets are produced in volume to standard sizes, so the per-unit cost falls and the fit becomes your problem rather than the manufacturer's.
Three things sit inside a custom quote that rarely appear in a stock price: the design hours spent measuring and drawing the space, the shop labor to build boxes at non-standard widths and heights, and the finishing process itself. Shops that build their own boxes price differently from shops that order boxes and assemble them, which is the main reason two custom quotes for the same pantry can differ by thousands. Ask which one you are buying.
A pantry is cheaper than cabinets per unit of storage, though not always cheaper per project. A reach-in pantry fitted with shelving delivers more cubic feet of storage per dollar than an equivalent run of base and wall cabinets, because a pantry uses the full floor-to-ceiling height while a kitchen cabinet run surrenders the counter zone and the space above the uppers.
Cost per usable storage is the comparison that matters, and almost nobody runs it. A full-height pantry wall produces around 35 percent more usable storage than a traditional base and upper cabinet arrangement covering the same wall, according to remodeling professionals working on luxury builds. That gap grows when pull-out tiers replace fixed shelves, since a fixed shelf deeper than 12 inches loses its back third to items nobody can see.
Price per foot favors cabinets, price per usable cubic foot favors the pantry, and the right answer depends on which one your kitchen is short of. The same reasoning applies to cabinetry generally, where cabinets built rather than bought win on fit and lose on upfront price. Usable volume, though, depends on getting the size right in the first place.
A good size pantry is 24 to 36 inches of wall width for a reach-in and 25 to 100 square feet for a walk-in. Five feet of wall width marks the practical dividing line: under 5 feet, a reach-in cabinet system is the more effective use of the space, and above it a walk-in starts to justify its footprint.
Walk-in sizing scales with household volume rather than house size. A 25-square-foot walk-in serves a family that shops weekly and stores a few small appliances. A 100-square-foot layout suits bulk buying, canning, or a second refrigerator. Houzz research shows 16 percent of renovating homeowners now add a walk-in pantry, while 47 percent choose pantry cabinets instead, which tells you most kitchens solve the problem without giving up floor area.
Pantry shelves should be no deeper than 12 inches for everyday items and 15 to 18 inches for countertop appliances and bulk goods in a walk-in. Twelve inches keeps every item visible from the front, which is the entire point of a pantry. Anything deeper hides its back half unless it pulls out.
Depth and height work together. Pairing deeper shelves at eye level with shallower shelves lower down keeps the heavy, bulky items reachable and the small items visible, and it uses the full wall without creating a row of forgotten corners.
Pantry shelves should be adjustable. Adjustable shelving costs slightly more at build time and saves money every year after, because the pantry adapts as your household and your buying habits change rather than forcing you to live with a 2026 shelf spacing in 2034.
Fixed shelving makes sense in two places only: at the very bottom, where a fixed shelf carries heavy loads without hardware, and under a countertop where the height is already determined. Everywhere else, adjustable pins cost a few dollars per shelf and keep the system usable for the life of the cabinetry.
The difference between a butler's pantry and a pantry is work surface. A pantry stores food and supplies behind doors or on shelves. A butler's pantry adds a countertop, usually enclosed cabinetry, and often a sink, which makes it a preparation and staging room between the kitchen and the dining room rather than a storage closet.
Function drives the price gap. Houzz research found that among homeowners adding a butler's pantry, two-thirds use it for small appliance storage, 61 percent include prep counters, and 59 percent specify enclosed cabinetry. Those three features are exactly what separate the two budgets.
Building a butler's pantry costs $6,000 to $25,000 and up, with simpler versions carrying cabinets and a countertop starting around $3,000 to $5,000. Premium materials, appliances, or a prep sink push projects into the $8,000 to $15,000 range and beyond.
Countertop and plumbing account for most of the jump over a standard pantry. A countertop adds a material line item that a shelving-only pantry never incurs, and a prep sink brings supply lines, a drain, and a trade that charges separately.
A typical butler's pantry measures 5 to 7 feet wide and 7 to 10 feet long, roughly 35 to 70 square feet. That footprint fits a counter run along one wall with cabinetry above and below, plus enough aisle for one person to work without blocking the passage between the kitchen and dining room.
A butler's pantry should be deep enough for a standard 24-inch base cabinet run plus a 36-inch to 42-inch aisle, which puts the minimum room depth at 5 feet for a single-sided layout. Double-sided layouts with cabinetry on both walls need at least 7 feet so two people can pass while a drawer is open.
Cabinetry is the most expensive part of a kitchen remodel. It consumes the largest share of nearly every kitchen budget, and Houzz research explains why: cabinet upgrades appear in 84 percent of kitchen renovations, and 68 percent of renovating homeowners replace all their cabinets rather than part of them.
Pantry work sits inside that same line item. A pantry built during a full remodel shares design time, shop runs, and installation days with the rest of the kitchen cabinets, which is usually more efficient than commissioning it as a standalone project later.
Sequencing therefore affects the total. Homeowners who plan the pantry alongside the main cabinet order avoid a second mobilization, a second finish batch, and a second installation window. The arithmetic behind that sits in any realistic cabinet budget, and it is the single easiest saving available on a pantry project.
Yes, pantries add value to a home. The National Association of Home Builders found that 83 percent of home buyers identify a walk-in pantry as a wanted feature, with 32 percent calling it essential and 51 percent calling it desirable, which places it among the most requested kitchen features in the country.
Buyer demand shows up in what people actually build, too. Houzz research recorded that 76 percent of renovating homeowners add at least one built-in feature, and pantry cabinets top that list at 47 percent, ahead of beverage stations at 24 percent and baking stations at 9 percent. A pantry signals planned storage during a showing, and planned storage reads as a well-kept house. The broader evidence on how built-in cabinetry affects resale value points the same direction.
Yes, a butler's pantry adds value, particularly in mid-to-upper-range homes where buyers expect separated prep space. Houzz research found the top motivations for adding one are keeping clutter out of sight at 30 percent and gaining additional storage at 22 percent, which are the same qualities a buyer registers walking through.
Return depends on the house it sits in. In a home where the kitchen opens to a dining or living area, a butler's pantry solves a visible problem and pays for itself in buyer perception. In a smaller closed kitchen, the same money spent on a well-built reach-in usually returns more.
Get an accurate custom pantry quote by measuring the space, listing what you store, deciding your configuration, and requiring every estimate to itemize the same five things. A quote that gives one number with no breakdown cannot be compared to anything:
Two more checks are worth running before signing anything. Ask whether the shop builds its own boxes or orders them, since that single fact explains most of the price variation between bids. And ask whether a pantry is the right spend at all, because if the surrounding cabinetry is already failing, the money does more work replacing the run than adding storage beside it.
Building locally shortens that schedule. We fabricate in our own Ardmore shop and install with our own crew, which removes the freight window and the coordination gap that stretch timelines on outsourced work.
No, a butler's pantry does not need a sink. A sink turns it into a working prep station and is the most common upgrade, but a butler's pantry functions as a staging and storage room with a countertop alone. Skipping the sink removes plumbing from the project, which is one of the larger savings available in this project type.
The modern names for a butler's pantry are prep kitchen, scullery, and back kitchen. Houzz research groups butler's pantries and prep kitchens together and found 7 percent of renovating homeowners add one. A scullery usually implies a sink and dishwasher, while a prep kitchen emphasizes counter space and appliance storage.
Pantry shelving costs $400 to $750 per unit installed, with the figure covering labor, framing, mounting, and a custom fit. Melamine, maple, and birch plywood are the common materials at that price point, and plywood is the stronger choice under bulk goods because it resists sagging across longer spans.
Yes, pull-out shelves are worth the cost at $150 to $400 per drawer unit. Pull-outs recover the back third of every shelf, which fixed shelving loses to items nobody can see or reach. On a pantry with six tiers, converting even half of them changes daily usability more than any other upgrade at the same price.
A custom pantry takes 4 to 6 weeks from design approval through final installation. Installation itself takes 1 to 3 days for most walk-in builds and often a single visit for a reach-in. Projects involving framing, drywall, or new electrical require additional time to coordinate the other trades.
A walk-in pantry is worth it if you have more than 5 feet of usable width to give up and you buy in bulk or store large appliances. Below that threshold, a full-height reach-in system delivers comparable storage without surrendering floor area, and it costs less to build. Walk-in demand is real, since 83 percent of buyers name one as a wanted feature, but wanting one and having room for one are separate questions.
A custom pantry costs $1,500 to $6,000 installed for most households, with reach-in work at the lower end, walk-ins in the middle, and butler's pantries in a bracket of their own starting around $6,000. Inside those ranges, configuration and material carry more weight than square footage, which is why the only number that means anything is one drawn from your actual measurements and your actual storage list.
We have been building cabinetry out of our Ardmore shop for more than four decades, and pantries are one of the few projects where the payoff shows up the first week. If you want a real figure instead of a national average, Classic Cabinetry will measure the space, show you a 3D design before anything is built, and put the itemized number in front of you. Reach out whenever you are ready for a free estimate.