.avif)


.avif)


.avif)
How to Design a Home Office and Guest Room Combo With Custom Cabinetry
link desc
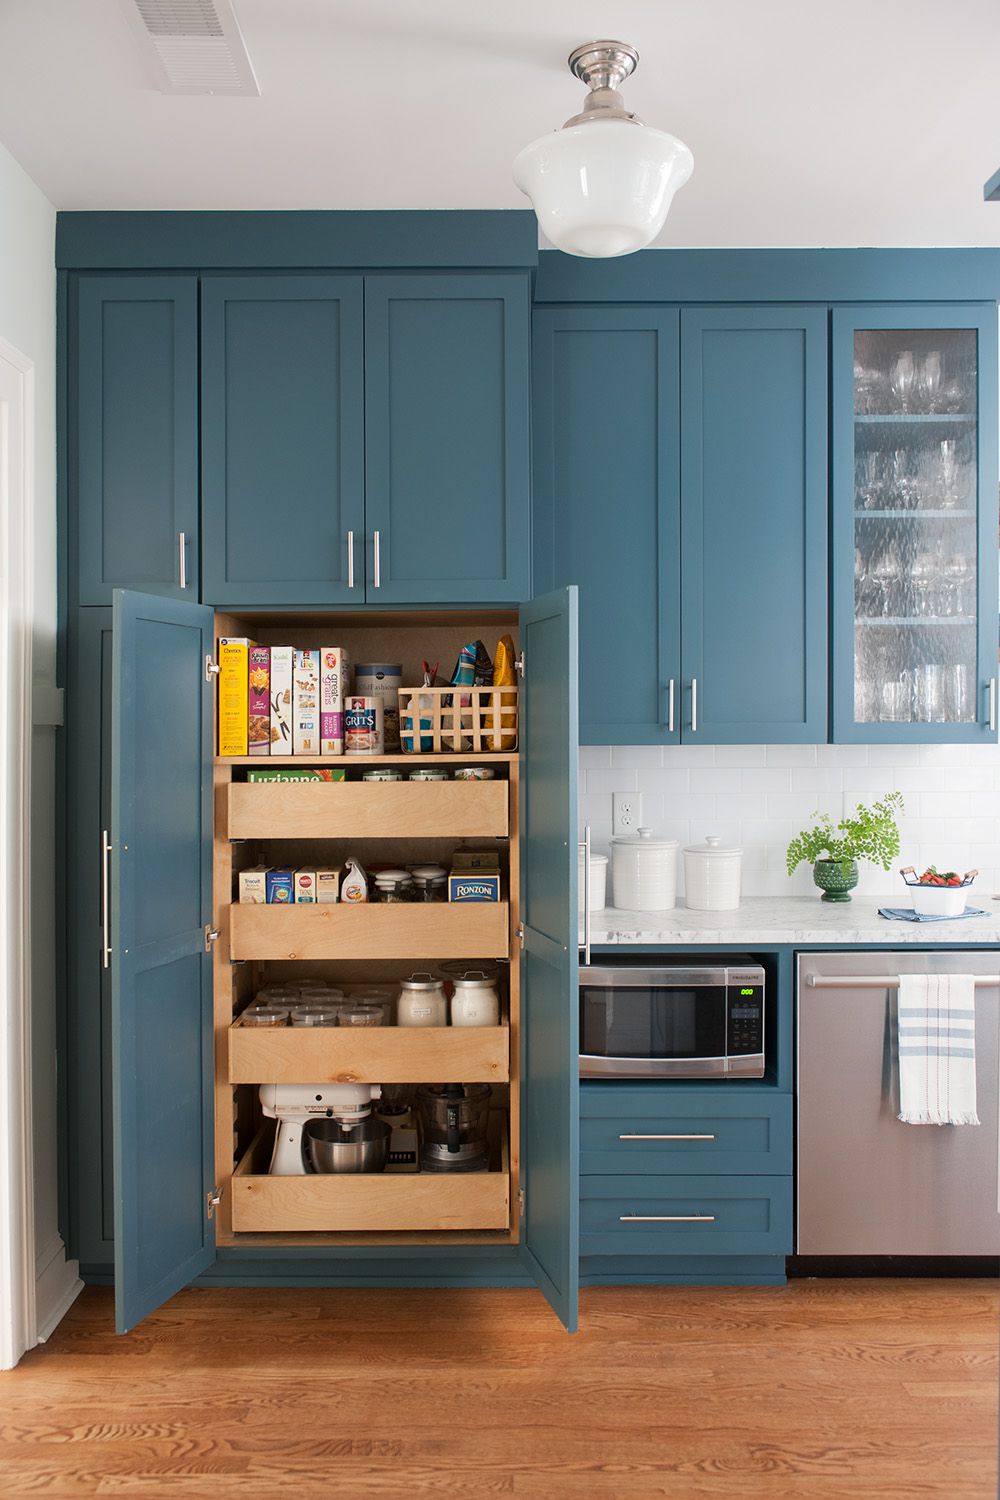


The best pantry cabinet layout for a small kitchen is a tall, full-height pantry wall with shallow adjustable shelves and full-extension pull-outs, sized to the wall space you already have. A small kitchen rarely needs a bigger pantry. It needs a pantry that puts every item inside a single arm's reach, which a shallow tall cabinet does far better than a deep walk-in room.
Below we walk through the pantry layout families that work in tight kitchens, where the cabinet should sit relative to your sink and range, how deep the shelves should be, how much shelf space you actually need, and which access hardware earns its place. We also cover corner pantries, what belongs inside, and which design calls still look right ten years later.
The best pantry design for small kitchens is a tall, shallow pantry cabinet built floor to ceiling, with adjustable shelves in the upper section and full-extension pull-outs in the lower section. A pantry cabinet built this way puts the whole inventory in view from one standing position. Nothing hides behind anything else.
Homeowners agree with that math more than they realize. The 2026 U.S. Houzz Kitchen Trends Study, based on responses from 1,780 renovating homeowners, found that pantry cabinets lead every built-in kitchen feature at 47 percent, while walk-in pantries trail at 16 percent. Pantry cabinets win because a cabinet gives you storage without giving up floor area.
Floor area is the currency a small kitchen cannot spend. A walk-in pantry consumes the aisle you stand in, the door swing, and the corners you cannot reach, and it returns shelving you could have hung on a flat wall instead. A tall pantry cabinet consumes wall, and wall is the one thing most small kitchens still have going spare.
Wall-based storage is also what we build most often. Our custom pantry cabinets get sized to the exact opening, so there is no filler panel eating four inches and no gap above the crown collecting dust. Sizing to the opening matters more in a compact kitchen than in a large one, because a small kitchen has no spare inches to donate.
The best layout for a pantry is the tall pantry wall, a run of full-height cabinets 12 to 18 inches deep with mixed shelf spacing. A tall pantry wall delivers the most usable shelf frontage per square foot of floor consumed, which is the measurement that decides small-kitchen storage.
Shelf frontage is worth defining, because it is the number professionals plan against. The National Kitchen and Bath Association calculates it as cabinet width in inches multiplied by the number of shelves and drawers, multiplied by cabinet depth in feet. Cabinet depth in feet is the part homeowners miss, and it is why a shallow cabinet with eight shelves often beats a deep cabinet with five.
Five other pantry layout families show up in small kitchens, and each solves a different problem. A reach-in pantry is a shallow closet with a door, usually 24 to 30 inches wide, that you stand in front of rather than walk into. A slim pull-out larder is a 9 to 18 inch tall unit on full-extension slides, built for the leftover gap beside a refrigerator. A corner pantry occupies the angle where two runs meet. A butler run is a short secondary counter with cabinets above and below. An under-stair pantry converts dead volume in the adjacent hallway.
Each of those families trades something. The table below sets the trades side by side so you can match a layout to the kitchen you have rather than the kitchen in the photograph.
Pantry LayoutTypical FootprintRelative Shelf FrontageBest FitMain LimitationTall pantry wall36 to 72 in wide, 12 to 18 in deepHighest per square footAny kitchen with a free wall runNeeds uninterrupted wall heightReach-in pantry24 to 36 in wide, 24 in deepHighKitchens with an existing closet openingBack six inches go blind without pull-outsSlim pull-out larder9 to 18 in wide, 24 in deepModerateGalley kitchens and leftover gapsLight and medium items onlyCorner pantryRoughly 5 x 5 ft of floorLow per square footHomes where the corner already existsAngled dead zones at the backButler run36 to 60 in of counterModerateHomes with a pass-through or adjacent nookRequires space outside the main kitchenUnder-stair pantryVaries with stair riseModerateTwo-story homes with stairs near the kitchenSloped ceiling limits tall items
Sources: National Kitchen and Bath Association Kitchen Planning Guidelines; 2026 U.S. Houzz Kitchen Trends Study; National Association of Home Builders, What Home Buyers Really Want.
Height is the variable that separates the top row from the rest. Most pantry walls stop at 84 inches out of habit, leaving 12 to 24 inches of open air above them. Putting that vertical space to work with a bank of upper doors adds two full shelves for holiday platters and bulk paper goods.
The 5 basic kitchen layouts are the one-wall, the galley, the L-shaped, the U-shaped, and the island layout. Each layout leaves a different kind of leftover space, and the leftover space is where a small kitchen pantry goes.
One-wall kitchens run every appliance and cabinet along a single run, which leaves the opposite wall completely open. That open wall is prime pantry territory, since a 12-inch-deep tall cabinet there still preserves a walkway. The National Kitchen and Bath Association sets the minimum walkway at 36 inches, so a 12-inch pantry only works if the room measures at least 48 inches wall to wall.
Galley kitchens run two parallel counters with an aisle between them. Aisle width governs everything in a galley, because the NKBA recommends a 42-inch work aisle for one cook and 48 inches for two. A swing-door pantry steals from that aisle every time it opens, which is why a slim pull-out larder tucked into the end of a run tends to be the correct call in a galley.
L-shaped kitchens turn a corner and leave one leg short, so the pantry usually lands at the end of the long leg where it caps the run. U-shaped kitchens wrap three walls, which leaves the entry wall or a base-cabinet return as the only candidates. Island layouts have the most flexibility, since the perimeter can absorb a tall run without touching the island footprint.
Matching the pantry family to the kitchen shape is the same decision we work through when planning custom kitchen cabinets around an existing floor plan. The floor plan sets the constraint, and the cabinetry adapts to it.
A pantry should go on a perimeter wall within 72 inches of the main sink, and it should never sit between two primary work centers. That second rule is the one small kitchens break most often, and it costs steps on every single meal.
The National Kitchen and Bath Association states it plainly in its planning guidelines: a full-height, full-depth tall obstacle should not separate two primary work centers. Tall pantry cabinets, wall ovens, and refrigerators all count as tall obstacles. Drop one between the sink and the range and you have cut the work triangle in half with a wall.
The work triangle itself gives the placement target. NKBA guidelines put the total triangle distance between 13 and 26 feet, with each leg measuring 4 to 9 feet. A pantry placed just outside that triangle, at the end of a run or on the entry wall, stays close enough for a quick grab and far enough to keep the cook's path clear.
Proximity to the sink carries its own number. NKBA recommends that at least 400 inches of the total shelf and drawer frontage in a small kitchen sit within 72 inches of the main sink centerline. Meal prep pulls from storage and returns to the sink dozens of times an hour, so a pantry beyond that radius turns every canned tomato into a round trip.
Older homes across Huntsville tend to fight this rule, because builders slotted corner pantries wherever the floor plan left a gap rather than where the cook needed them. A gap-driven pantry usually ends up behind the cook's shoulder or across the room from the prep zone. Relocating that storage to a proper wall run is often the single change that makes a compact kitchen feel workable, and it is a common reason homeowners look at ways to add storage without moving a wall.
The 7 pantry zones are daily staples, baking supplies, breakfast items, snacks, bulk and backstock, small appliances, and serving pieces. Zoning assigns every category a fixed address inside the cabinet, so restocking and retrieval both become automatic.
Height determines which zone goes where. Daily staples belong at eye level between roughly 48 and 60 inches, since that band takes zero bending and zero reaching. Baking supplies and breakfast items sit just below at counter height, where a flour bin or a cereal container can be lifted with two hands. Snacks work well at lower-middle height, which also puts them where children can serve themselves.
Bulk and backstock go on the bottom, because bulk items are heavy and heavy items should never travel downward from above shoulder height. Small appliances also live low, ideally on a pull-out tray that slides the mixer forward instead of asking you to drag it out. Serving pieces and holiday platters take the top zone, since they come out a handful of times a year.
Zoning pays off in ways that show up on the grocery bill. The U.S. Environmental Protection Agency estimates consumer food waste costs $728 per person each year, or $2,913 for a household of four, which represents about 11 percent of what an American consumer spends on food. Duplicate purchases account for a real share of that, and duplicates happen when a category has no fixed address.
Pantry shelves in a small kitchen should be 12 to 14 inches deep for daily items and no more than 18 inches deep for bulk storage. Depth beyond 18 inches creates a back row that nobody sees and nobody uses.
The visibility problem has a measurable cause. A standard base cabinet runs 24 inches deep, and a can of soup is roughly 4 inches across. Six rows of cans fit in that depth, which means the back four rows sit outside your line of sight the moment the front two are full. Cans in the back rows do not get eaten. They get replaced.
Mixed shelf depth solves the problem better than a single depth ever does. Shallow shelves of 12 inches at eye level hold spices, oils, and canned goods one row deep with every label facing forward. Deeper shelves of 16 to 18 inches at the bottom take bulk flour, cases of water, and stock pots, where the depth is useful because the items are large enough to see.
Accessibility standards support the same numbers from a different direction. The 2010 ADA Standards for Accessible Design set the high forward reach at 48 inches and the low forward reach at 15 inches, with side reach extending to 54 inches. Where the reach passes over an obstruction 20 to 25 inches deep, the maximum forward reach drops from 48 inches to 44 inches. Deep shelves shrink your reach envelope, and a shallow shelf gives it back.
Accessible design guidance also asks that at least half of shelf space fall inside the reach range. Planning to that standard is worth doing even in a household with no mobility needs today, because it front-loads the flexibility. We build pantry cabinetry with adjustable shelf pins throughout for the same reason, so the spacing can shift as the contents change.
A small kitchen pantry needs roughly 180 inches of shelf and drawer frontage, out of about 1,400 inches of total frontage for the whole kitchen. Those figures come from the National Kitchen and Bath Association, which defines a small kitchen as anything under 150 square feet.
Frontage is calculated, not estimated. Multiply cabinet width in inches by the number of shelves and drawers, then multiply by cabinet depth expressed in feet. A 36-inch-wide pantry with 7 shelves at 14 inches deep produces 36 times 7 times 1.17, which lands at roughly 294 inches of frontage. That single cabinet clears the 180-inch pantry target with margin to spare.
Run the numbers before the design gets locked, using this sequence:
Running the calculation early also clarifies whether a stock cabinet can do the job or whether the opening calls for something built to size. The distinction between semi-custom cabinets and fully custom construction usually comes down to exactly this: whether standard 3-inch width increments happen to fit the wall you have.
Pull-out pantry shelves are worth it in a small kitchen on any shelf deeper than 14 inches, because a pull-out converts blind depth into visible storage. On shallow shelves of 12 inches or less, fixed shelving performs just as well and costs less.
The market has already reached this conclusion. The 2026 U.S. Houzz Kitchen Trends Study found that 94 percent of renovating homeowners integrate specialty storage features into upgraded cabinetry, with pull-out shelves, revolving corner trays, and deep drawer organizers each chosen by 34 percent. The National Association of Home Builders reports that pull-out shelves rate essential or desirable for 74 percent of home buyers in its What Home Buyers Really Want study.
Extension length is the specification that decides whether a pull-out delivers. Full-extension slides bring the entire tray clear of the cabinet face. Three-quarter extension slides leave the back quarter inside the box, which recreates the blind zone the pull-out was meant to eliminate. Full extension is the only version worth specifying.
Specifying full extension changes how the cabinet gets used day to day, since the contents travel to the cook instead of the cook reaching into the cabinet. That single change is why pull-out shelves tend to be the first upgrade homeowners ask about after living with a fixed-shelf pantry for a few years.
Several access options earn their place in a compact pantry:
Hardware quality decides how long any of it keeps working. Hinges rated for 100,000 cycles and slides rated above 30 kilograms hold their alignment through years of daily use, while low-cycle hardware starts to sag and rub. Selecting cabinet hardware on rating rather than appearance alone is what separates a pantry that still closes cleanly in year ten from one that does not.
A small pantry should have doors on the bulk and appliance zones and open shelving only on the daily-use zone. Splitting the two is better than committing the whole cabinet to either one.
Doors do specific work. A closed door hides visual clutter, which makes a small room read as calmer and larger, and it keeps dust off items that sit for months. Doors also let a pantry disappear into a run of cabinetry, so the eye reads one continuous surface instead of a busy wall of jars.
Open shelving does different work. An open shelf removes the door-opening step from items you touch a dozen times a day, such as coffee, oils, and everyday bowls. Open shelves also carry a discipline cost, because everything on them stays permanently on display.
Door swing is the constraint that settles the question in tight kitchens. A 24-inch door swings a 24-inch arc into the aisle, and a galley with a 42-inch work aisle loses more than half of it while that door is open. Bifold doors, pocket doors, and pull-out units all sidestep the swing, which is why they show up so often in narrow plans.
Interior lighting changes the calculation for closed cabinets. A tall pantry with doors shut is a dark box, and dark shelves get used less than lit ones. LED strips on the vertical stiles light every shelf evenly, while a single fixture at the top casts shadows across the lower two thirds.
You make a corner pantry work in a small kitchen by replacing fixed angled shelves with rotating carousels or pull-out trays that bring the back of the corner forward. A fixed corner shelf surrenders a large share of its volume to an angle nobody can reach into.
Two mechanisms fix the angle. A rotating carousel spins the shelf so the back becomes the front, which suits round and medium-weight items. Pull-out trays travel in a straight line out of the corner, which handles rectangular boxes and heavier loads better than rotation does, since a straight pull does not require clearing a swept arc.
Depth still governs the result. A corner cabinet with a 30-inch diagonal reach cannot be solved by good intentions, so the mechanism has to move the contents rather than asking the cook to lean. That principle applies equally to the upper corners, where the same geometry produces the same dead zone. The methods used to organize a corner wall cabinet transfer directly to a corner pantry.
Relocation deserves consideration before hardware does. A builder-grade corner pantry occupies roughly 25 square feet of floor while delivering less shelf frontage than a 36-inch tall cabinet against a flat wall. Converting that corner back into counter and base cabinets, then rebuilding the pantry as a wall run, frequently adds storage and work surface at the same time.
You organize a small kitchen pantry by grouping items into the seven zones, storing one row deep wherever possible, and decanting bulk dry goods into uniform clear containers. One row deep is the rule that carries the most weight, because a second row is a hiding place.
Clear containers do two jobs at once. Uniform containers square off the wasted air around bags and boxes, which lifts usable capacity on the same shelf. Clear walls let you read the level at a glance, so a restock decision takes one second instead of a search.
Labels finish the system. A label on the shelf edge rather than on the container means the address survives when the container empties, which keeps categories from drifting back into a pile. Shelf-edge labels also let anyone else in the household put groceries away in the right place.
The payoff shows up as food that gets eaten. A MITRE and Gallup household survey found that the average American household discards 6.2 cups, roughly 2.1 pounds, of edible food each week. The U.S. Environmental Protection Agency and the Natural Resources Defense Council attribute 40 to 50 percent of all U.S. food waste to households, amounting to about 26.5 million tons a year, and the U.S. Department of Agriculture estimates that 30 to 40 percent of the national food supply goes uneaten. Storage that keeps food visible is one of the few levers a household actually controls.
Visibility is the design goal we plan around when we lay out pantry storage. Shelf spacing gets set to the tallest item in each category, so no shelf wastes four inches of headroom and no category gets stacked two deep out of necessity.
What should not be stored in a pantry includes cooking oils kept near heat, potatoes and onions stored together, fresh garlic in sealed containers, opened flour left in paper, and cleaning chemicals shelved beside food. Each of those creates a problem the cabinet cannot solve.
Heat and light drive most pantry spoilage. Oils and vinegars degrade faster on a shelf above a range or beside a dishwasher vent, so those categories belong on an interior wall away from appliance heat. Spices lose potency in the same conditions, which is why a spice rack directly over a cooktop is working against itself.
Some pairings fail on their own. Potatoes and onions release moisture and gases that accelerate sprouting in each other, so they store better in separate ventilated baskets. Garlic held in a sealed container traps humidity and molds, while an open mesh basket keeps it dry for months.
Chemicals belong somewhere else entirely. Cleaning products, paint, and pest control materials share airspace with open food when they sit on a pantry shelf, and a leaking container contaminates everything below it. Those items store safely in a laundry or utility cabinet, which is one reason many households plan overflow storage into their laundry room cabinetry at the same time as the kitchen.
Humidity is the local variable that decides how a pantry ages. Alabama summers push indoor moisture high enough to swell low-density panels, warp shelves under load, and dull finishes, which is why interior ventilation slots and moisture-resistant coatings matter here more than they do in a dry climate. Panel selection matters just as much, and choosing humidity-resistant materials at the design stage prevents problems no amount of organizing can fix later.
Pantry design choices that hold up over time are adjustable shelving, mixed shelf depths, full-extension hardware, interior lighting, and shelf spacing set to real inventory rather than a default. Each of those choices keeps working as the household changes around it.
Adjustable shelving is the most valuable of the five. Fixed shelves lock the cabinet into the household you had on installation day, and households move. A child grows into larger snack packaging, someone takes up baking, a stand mixer arrives as a gift. Adjustable pins absorb all of it without a contractor.
Shelf spacing deserves a deliberate decision rather than an even split. Identical spacing from floor to ceiling wastes height on every shelf holding something short, and cereal boxes, canned goods, and bulk paper towels have nothing in common dimensionally. Measuring the tallest item in each category and setting spacing to it recovers a full shelf in most tall cabinets.
Depth without access is the choice that ages worst. A deep fixed shelf looks generous on a plan and performs poorly in year two, once the back half has filled with items nobody has seen in months. Pairing any depth over 14 inches with a full-extension pull-out is the correction, and it costs far less applied at build time than retrofitted afterward.
Hardware and materials carry the long-run risk. Plywood cabinet boxes resist warping better than low-density panels in humid conditions, and hinges with high cycle ratings hold door alignment through years of daily opening. The cabinet box outlasts the trends by a wide margin, so the box is where the quality decision belongs.
The latest trend for pantries is the task-specific zone built into the pantry itself, particularly beverage stations, baking stations, and dedicated small appliance garages. Pantries are absorbing functions that used to occupy counter space.
The 2026 U.S. Houzz Kitchen Trends Study tracks the shift directly. Beverage stations now appear in 24 percent of renovations, baking stations in 9 percent, and butler's pantries or prep kitchens in 7 percent, with the leading motivations for a butler's pantry being keeping clutter out of sight at 30 percent and gaining storage at 22 percent. Among households adding a butler's pantry, 67 percent build in small appliance storage.
Appliance absorption is the trend that matters most in a small kitchen. A stand mixer, an espresso machine, an air fryer, and a blender can occupy several linear feet of counter before a cutting board comes out. Moving those into a dedicated pantry zone with an outlet and a pull-out tray returns the counter without changing a single dimension of the room.
Ventilation is the requirement that comes with the trend. An appliance zone with a coffee machine or a toaster inside a closed cabinet generates heat and steam, so the compartment needs airflow slots or a vented back panel. Sealing appliances into an airtight box shortens the life of both the finish and the machine.
Interior finishes are the other current move. Painted interiors, integrated lighting, and glass or fluted door fronts have replaced the plain white melamine interior as the default in higher-end work. Materials are shifting too, with the same Houzz study reporting wood cabinetry at 29 percent overtaking white at 28 percent for the first time in nearly a decade.
Classic pantry designs are the traditional larder cupboard, the shaker-front tall pantry, the butler's pantry with counter and upper glass doors, and the reach-in pantry with painted wood shelving. These layouts have outlasted several decades of kitchen fashion because their proportions are driven by use rather than styling.
The larder cupboard is the oldest of the group. A larder pairs shallow door racks with deeper interior shelves and often includes a pull-out work surface, which is a configuration that predates modern cabinetry and still solves the same problems. Shallow door racks in particular remain one of the highest-value features per inch in any pantry.
Shaker fronts hold their appeal for the same reason. A flat recessed panel with square edges reads as current in a modern kitchen and as appropriate in a period home, so it does not date the way a heavily profiled or high-gloss door does. Painted shaker in a neutral tone is the most repaintable surface in cabinetry, which extends its useful life further.
Butler's pantries endure because the format is functional rather than decorative. A short counter with cabinets above and below creates a staging area for serving, a landing spot for groceries, and a place to hide appliances, and none of those needs has changed in a century.
Classic choices also protect resale position. The National Association of Home Builders reports that a walk-in pantry rates essential or desirable for 80 percent of home buyers, placing it among the highest-rated of the 28 kitchen features surveyed, and it has held at or near the top in every edition of the study. Storage reads as value to buyers whether or not they measure it.
The difference between a pantry and a larder is that a pantry stores dry goods and serving pieces, while a larder traditionally stored perishable food in a cool, ventilated space. Modern usage has largely merged the two terms, and in current cabinetry a larder unit usually means a tall pantry cabinet with door racks and a pull-out work surface. British and Australian suppliers use larder where American suppliers use pantry.
A pantry cabinet should be 24 to 36 inches wide for a single-door unit and 36 to 48 inches wide for a double-door unit. Slim pull-out larder units run 9 to 18 inches wide and fit gaps that would otherwise take filler panels. Width matters less than depth in a small kitchen, since a 36-inch cabinet at 14 inches deep outperforms a 24-inch cabinet at 24 inches deep on usable frontage.
The best material for pantry shelves is plywood with a durable protective finish, because plywood resists sagging under load and holds its shape in humid conditions better than low-density panels. Solid hardwood performs well for visible shelving and open sections. Shelf thickness matters alongside material, since a shelf spanning more than 32 inches needs either a center support or a thicker panel to avoid a visible bow under canned goods.
Pantry cabinets do add home value, both through buyer demand and through renovation returns. The National Association of Home Builders reports that a walk-in pantry rates essential or desirable for 80 percent of home buyers, and pull-out shelves rate the same for 74 percent. The Cost vs. Value Report published by Zonda has found minor kitchen remodels recouping around 113 percent nationally, well ahead of major upscale remodels at roughly 31 percent, which favors targeted storage upgrades over full gut renovations.
Creative kitchen layout ideas for the pantry include converting an adjacent coat closet into a reach-in pantry, building storage into the dead volume under a staircase, adding a slim pull-out larder in the gap beside the refrigerator, and running shallow 6-inch shelving along an otherwise unused wall for canned goods. Each of those recovers storage from space the floor plan already contains.
Clever design tricks for small kitchens include taking cabinetry to the ceiling instead of stopping at 84 inches, using drawers rather than doors on base cabinets so contents come to you, mounting racks on the inside of pantry doors, and matching shelf spacing to the tallest item in each category. Toe-kick drawers add a shallow storage plane under base cabinets that most kitchens leave empty.
Design mistakes to avoid in a small kitchen are placing a tall cabinet between two work centers, specifying shelves deeper than 18 inches without pull-outs, leaving a swing door that eats into a work aisle below 42 inches, and stopping cabinetry short of the ceiling. Each of those costs either reach, steps, or storage volume, and all four are cheaper to prevent at the design stage than to correct after installation.
A small kitchen pantry succeeds on four decisions made in order: the layout family, the placement relative to the work triangle, the shelf depth, and the access hardware. Get the tall pantry wall onto a perimeter wall outside the triangle, keep daily shelves at 12 to 14 inches, put full-extension pull-outs on anything deeper, and calculate frontage against the 180-inch target before the design gets locked. Every other feature, from interior lighting to door style, sits on top of those four.
None of it requires a larger room. It requires the wall you already have, measured properly and built to the inch. That is the work we do from our shop in Ardmore, drawing each pantry in 3D so you can see the shelf spacing and zone layout before a single panel gets cut. If a pantry has been the weak point in your kitchen, we would be glad to look at the space and talk through what fits. Reach out to Classic Cabinetry whenever you are ready.
Bringing measurements or a rough sketch of the wall speeds the first conversation, though neither is required to start. Request a free estimate and we will take it from there.