.avif)


.avif)


.avif)
Soft-Close Hinges vs. Standard Hinges, Is the Upgrade Worth It?
link desc
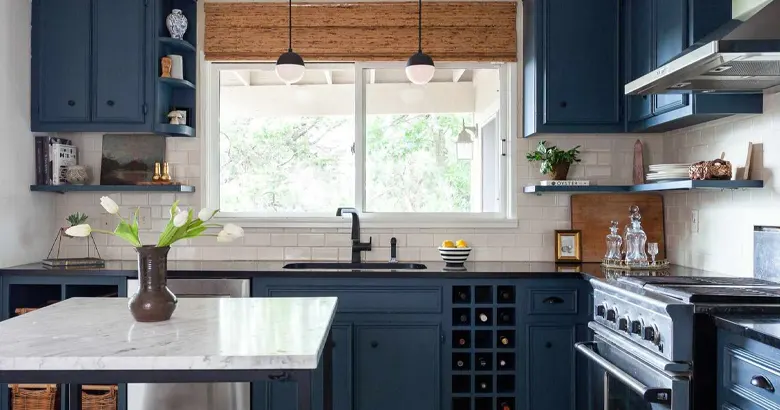


Planning a cabinet layout for an L-shaped kitchen involves running cabinets along two perpendicular walls that meet at a corner. The process breaks into four steps: measure your walls precisely, map the work triangle so the sink, stove, and refrigerator sit 4 to 9 feet apart, plan smart corner solutions like a lazy Susan or pull-out tray to eliminate dead space, and balance upper and lower cabinets so you have enough storage above and enough counter space below. Getting these four steps right produces a kitchen that flows naturally from prep to cooking to cleanup without wasted steps or wasted space.
An L-shaped kitchen cabinet layout runs base and wall cabinets along two adjacent walls that form a right angle, creating the shape of the letter "L." One wall typically holds the longer run of cabinets and countertop, while the shorter wall holds the second run. The two walls meet at an inside corner where a corner cabinet connects the two runs. The L-shaped layout is the most widely used residential kitchen configuration because it fits small, medium, and large rooms equally well while keeping the cook's main work zones within a few steps of each other.
The L-shape works by concentrating the three primary kitchen functions, prep, cooking, and cleanup, along two connected walls rather than spreading them across three or four walls. This concentration reduces the distance between the sink, stove, and refrigerator and leaves the rest of the room open for a dining table, an island, or simply clear walking space. Custom custom kitchen cabinets sized to the exact wall lengths produce a tighter fit and more usable counter space than stock cabinets, which often leave gaps filled with spacers.
According to the National Kitchen and Bath Association (NKBA), cabinetry represents 30 to 40% of the total cost of a kitchen remodel. Getting the cabinet layout right at the planning stage prevents costly changes during installation and produces a kitchen that functions well for years.
The layout that works best for an L-shaped kitchen depends on the room's size and whether the space can support an island. Four common L-shaped configurations exist: the classic L, the L with island, the double L, and the broken L. Each configuration serves a different room size and cooking style.
ConfigurationHow It WorksBest Room SizeKey BenefitClassic LCabinets run along two walls with no islandSmall to medium (under 150 sq ft)Maximum open floor spaceL With IslandClassic L plus a freestanding island opposite the cornerMedium to large (150+ sq ft)Extra prep, storage, and seatingDouble LClassic L plus an L-shaped island mirroring the cabinet runLarge (200+ sq ft)Maximum counter and storage in open plansBroken LL-shape interrupted by a doorway, with cabinets continuing on a non-adjacent wallAny size with multiple entriesWorks around doorways and traffic paths
The classic L is the safest starting point for most kitchens because it keeps the floor plan open and avoids the clearance issues that arise when an island is placed too close to the cabinet runs. Adding an island requires at least 42 inches of clear aisle space between the island and the nearest cabinet face, and 48 inches is better when two people cook at the same time. If the room cannot provide that clearance, the classic L without an island produces a more comfortable workflow.
You measure and map an L-shaped kitchen by recording the total wall length of each leg from drywall to drywall, marking the exact locations of doors, windows, utility lines, and electrical outlets, and noting the ceiling height. These measurements determine how many cabinets fit on each wall, where the appliances can go, and how tall the upper cabinets can be.
Each leg of an L-shaped kitchen should be at least 8 feet long to comfortably fit the primary appliances and enough counter space for food prep. A leg shorter than 8 feet limits the cabinet count and forces appliances into positions that crowd the work triangle. The longer leg of the L typically runs 10 to 15 feet in medium and large kitchens, while the shorter leg runs 8 to 10 feet.
The NKBA recommends at least 15 inches of landing space (counter space) on each side of a cooktop or range and at least 24 inches of counter on one side of the sink. These landing zones set a minimum cabinet-and-counter run on each leg. A sink base cabinet (typically 30 to 36 inches wide) plus 24 inches of landing counter plus additional base cabinets for storage adds up quickly. Without at least 8 feet per leg, these minimum landing zones cannot be met without eliminating storage cabinets.
The sink, stove, and fridge in an L-shaped kitchen should form a work triangle where each leg of the triangle measures between 4 and 9 feet, and the total perimeter of the triangle stays under 26 feet. The NKBA established these dimensions as the standard for residential kitchen design because they keep the cook close enough to each station to work efficiently without cramming everything into a space too tight to move comfortably.
The most common placement puts the sink in the corner or on the shorter leg, the range on the longer leg, and the refrigerator at one end of either leg. Placing the refrigerator at the end of a leg keeps it accessible to family members grabbing drinks or snacks without entering the cook's primary work zone. The dishwasher should sit within 36 inches of the nearest edge of the sink, which the NKBA specifies for efficient cleanup flow. Pairing the dishwasher next to the sink base cabinet on the same leg keeps the plumbing connections short and the workflow logical.
We recommend sketching the triangle on your floor plan before committing to cabinet positions. If any leg of the triangle exceeds 9 feet, the cook walks too far between stations. If any leg falls under 4 feet, the stations are too close together and the counters feel cramped. Adjusting the appliance positions by one or two cabinet widths often brings the triangle into the ideal range.
You handle the corner in an L-shaped kitchen by installing a corner cabinet with internal hardware that makes the deep interior space accessible. The corner is the single most challenging point in an L-shaped layout because a standard base cabinet placed in a 90-degree inside corner creates a deep, dark cavity that swallows pots, pans, and small appliances into unreachable space. Smart corner solutions recover up to 70% of that dead space.
A lazy Susan is the most common corner solution. Two or three rotating circular shelves spin inside the corner cabinet, bringing items from the back of the cabinet to the front with a single turn. Swing-out trays mount on the cabinet door and pull the entire tray assembly out of the corner when the door opens, exposing the full depth of the cabinet. Pull-out corner organizers use angled drawer slides to extend a set of shelves or wire baskets straight out from the corner, which eliminates the need to reach around blind walls. Organizing a corner wall cabinet with the right insert transforms the weakest storage point in the kitchen into one of the most useful.
Filler strips play a critical role at the corner as well. A 3 to 6-inch filler panel between the corner cabinet and the adjacent cabinet run prevents doors and drawers from colliding when opened at the same time. Without a filler, the handle of a drawer on one wall can hit the face of a cabinet door on the perpendicular wall, blocking both from opening fully. Every L-shaped kitchen layout should account for filler strips at the corner before finalizing the cabinet order.
You balance upper and lower cabinets in an L-shaped kitchen by running wall cabinets along the primary long leg from end to end, using ceiling-height cabinets to maximize vertical storage, and keeping counter space clear on both sides of the range and sink for safe landing zones.
Ceiling-height wall cabinets eliminate the dead space between the top of the cabinet and the ceiling that collects dust and serves no function. A 42-inch-tall wall cabinet installed 18 inches above the countertop reaches 96 inches, which is flush with a standard 8-foot ceiling. Custom kitchen cabinetry built to the exact ceiling height produces a seamless floor-to-ceiling look that stock cabinets with crown molding cannot fully replicate. Homeowners across the Huntsville and Ardmore area frequently choose ceiling-height uppers for L-shaped kitchens because the continuous vertical line makes the room feel taller and more finished.
On the shorter leg, mixing wall cabinets with open shelving or a window above the sink creates visual variety and prevents the room from feeling boxed in by cabinetry on every surface. The balance point is storing everything you need behind closed doors while leaving enough open wall space for the kitchen to breathe. Comparing frameless and inset cabinets at this stage helps determine which door style fits the desired look and maximizes the interior storage volume.
Yes, you can add an island to an L-shaped kitchen, if the room provides at least 42 inches of clear aisle space between the island and the nearest cabinet face on every side. The NKBA recommends 42 inches as the minimum for a single cook and 48 inches for a kitchen where two people work at the same time. An island that crowds the aisle creates a bottleneck that slows the workflow and makes the kitchen feel smaller than it is.
A standard island measures 24 inches deep (matching base cabinet depth) by 48 to 72 inches long. A room with an L-shaped cabinet run on two walls and 10 feet of open floor between the cabinet face and the opposite wall can fit a 24-inch-deep island with 42 inches of clearance on each side. Rooms with less than 8 feet of open floor between the cabinets and the opposite wall typically cannot support a permanent island without sacrificing aisle width. In those cases, a rolling cart or a narrow peninsula extending from the shorter leg provides extra prep space without blocking movement.
Common kitchen layout mistakes include placing the refrigerator in the middle of a cabinet run where its depth blocks the counter line, ignoring the work triangle so the sink, stove, and fridge sit too far apart or too close together, skipping filler strips at the corner so doors collide, choosing upper cabinets that are too short and leaving wasted space above, and failing to plan enough landing zones next to the range and sink.
Another frequent mistake is not accounting for door swing clearance. A dishwasher door that opens into the path of a cabinet door on the perpendicular wall creates a daily frustration that is expensive to fix after installation. Drawing the door swings and drawer extensions on the floor plan during the planning stage catches these conflicts before the cabinets are built. Placing work stations away from doorways prevents traffic from crossing through the cook's path, which is especially important in broken L-shaped layouts with multiple entry points.
A kitchen looks cheap when the cabinets stop short of the ceiling and leave a visible gap above, when mismatched filler strips and uneven spacing reveal that the cabinets were not planned for the exact wall dimensions, when hardware is inconsistent across drawers and doors, and when the countertop has visible seams at the corner joint. Each of these details signals that the kitchen was assembled from parts rather than designed as a whole.
The fix for most of these issues is precision planning and consistent materials. Cabinets built to the exact wall length eliminate filler gaps. Ceiling-height uppers eliminate the dust-collecting space above. Matching cabinet hardware in a single finish across every door and drawer creates a unified look that reads as intentional. A mitered or seamless countertop joint at the L-shaped corner hides the connection between the two runs and produces a continuous surface.
Ideas for an L-shaped kitchen layout include adding a floor-to-ceiling pantry cabinet tower at the end of the longer leg for bulk storage, installing open shelving on the shorter leg to break up the visual weight of closed cabinetry, using two-tone cabinet colors with a darker shade on the base cabinets and a lighter shade on the uppers, incorporating a built-in appliance garage at the corner to hide countertop appliances, and extending one leg into a peninsula with seating for casual meals.
A peninsula works well in kitchens that cannot support a freestanding island. The peninsula extends from the end of the shorter leg and creates a bar-height seating area on the outer side while providing base cabinet storage on the kitchen side. The peninsula also defines the boundary between the kitchen and an adjacent living or dining room in open-concept floor plans. For homeowners who work from home, a home office nook built into the end of an L-shaped kitchen run provides a compact desk area without requiring a separate room.
The new kitchen trends for 2026 include warm-toned cabinetry replacing cool gray, natural wood finishes in white oak and walnut, ceiling-height cabinets as the default rather than the upgrade, integrated appliance panels that make refrigerators and dishwashers disappear behind cabinet faces, and mixed-material designs that pair painted uppers with stained wood lowers or island bases.
Kitchen upgrades that add the most value are new cabinetry, updated countertops, modern fixtures and hardware, and improved lighting. The 2025 Cost vs. Value Report found that midrange kitchen remodels return approximately 75% of their cost at resale. Cabinetry drives the largest share of that return because it defines the visual impression of the entire room. A kitchen with quality custom kitchen cabinets, solid countertops, and coordinated hardware photographs well, shows well during showings, and gives buyers the move-in-ready confidence that leads to stronger offers.
Minor kitchen updates, including repainting cabinets, replacing hardware, and upgrading light fixtures, return 70 to 85% of their cost because the investment is low and the visual impact is high. Investing in home value through cabinetry upgrades remains one of the most effective remodeling strategies for homeowners planning to sell within five years.
The work triangle rule states that the sink, stove, and refrigerator should form a triangle where each side measures between 4 and 9 feet, and the total perimeter of the triangle stays under 26 feet. The NKBA established this guideline to keep the cook's primary work stations close enough for efficiency without crowding them together. In an L-shaped kitchen, the triangle naturally fits with two stations on one leg and the third on the other.
In kitchen design, do not place the stove directly next to the refrigerator without a landing zone between them, do not let two blind corner cabinets meet without a filler strip, do not block a doorway with an island that leaves less than 36 inches of clearance, and do not run all upper cabinets at a short height when ceiling-height options would eliminate wasted wall space. Each of these mistakes reduces daily function and detracts from the kitchen's resale appeal.
The fridge should go at one end of either leg of the L, not in the middle of a cabinet run. Placing the refrigerator at the end keeps its 24 to 30-inch depth from breaking the countertop line and allows family members to access drinks and snacks without entering the cook's work zone. The end position also leaves the center of each leg clear for uninterrupted counter space.
An L-shaped kitchen needs at least 42 inches of open aisle space between the cabinet face and any obstruction on the opposite side for a single cook, and 48 inches for two cooks. The aisle runs along the open side of the L, between the cabinet fronts and the dining area, island, or opposite wall. Aisle widths below 42 inches make it difficult to open lower cabinet doors and dishwashers without blocking the walking path.
The best corner cabinet for an L-shaped kitchen is a lazy Susan base cabinet or a pull-out corner organizer, both of which bring items stored in the deep interior of the corner to the front for easy access. A lazy Susan rotates on a center post and works well for pots, pans, and dry goods. A pull-out corner organizer slides on drawer guides and works well for heavier items that benefit from the stability of a flat shelf rather than a spinning tray.
The number of cabinets for an L-shaped kitchen depends on the total linear footage of both legs. A standard 10-foot by 10-foot L-shaped kitchen uses approximately 10 to 13 base cabinets and 6 to 8 wall cabinets. Larger kitchens with 12 to 15-foot legs require more cabinets proportionally. The cabinet count also varies based on whether you include a corner cabinet, a sink base, and tall pantry units.
Planning an L-shaped kitchen cabinet layout comes down to four steps: measure both walls precisely, map the work triangle so the sink, stove, and fridge sit 4 to 9 feet apart, solve the corner with hardware that makes the deep interior accessible, and balance upper and lower cabinets so storage and counter space work together. Every decision from appliance placement to filler strip sizing affects how the kitchen functions daily, so getting the layout right before ordering cabinets prevents costly changes later.
At Classic Cabinetry, we design and build L-shaped kitchen cabinets sized to your exact wall dimensions, ceiling height, and appliance positions. Call us at (256) 423-8727 to schedule a consultation and start planning your kitchen layout.