.avif)


.avif)


.avif)
How to Plan a Garage Cabinet Layout for a Two-Car Garage
link desc
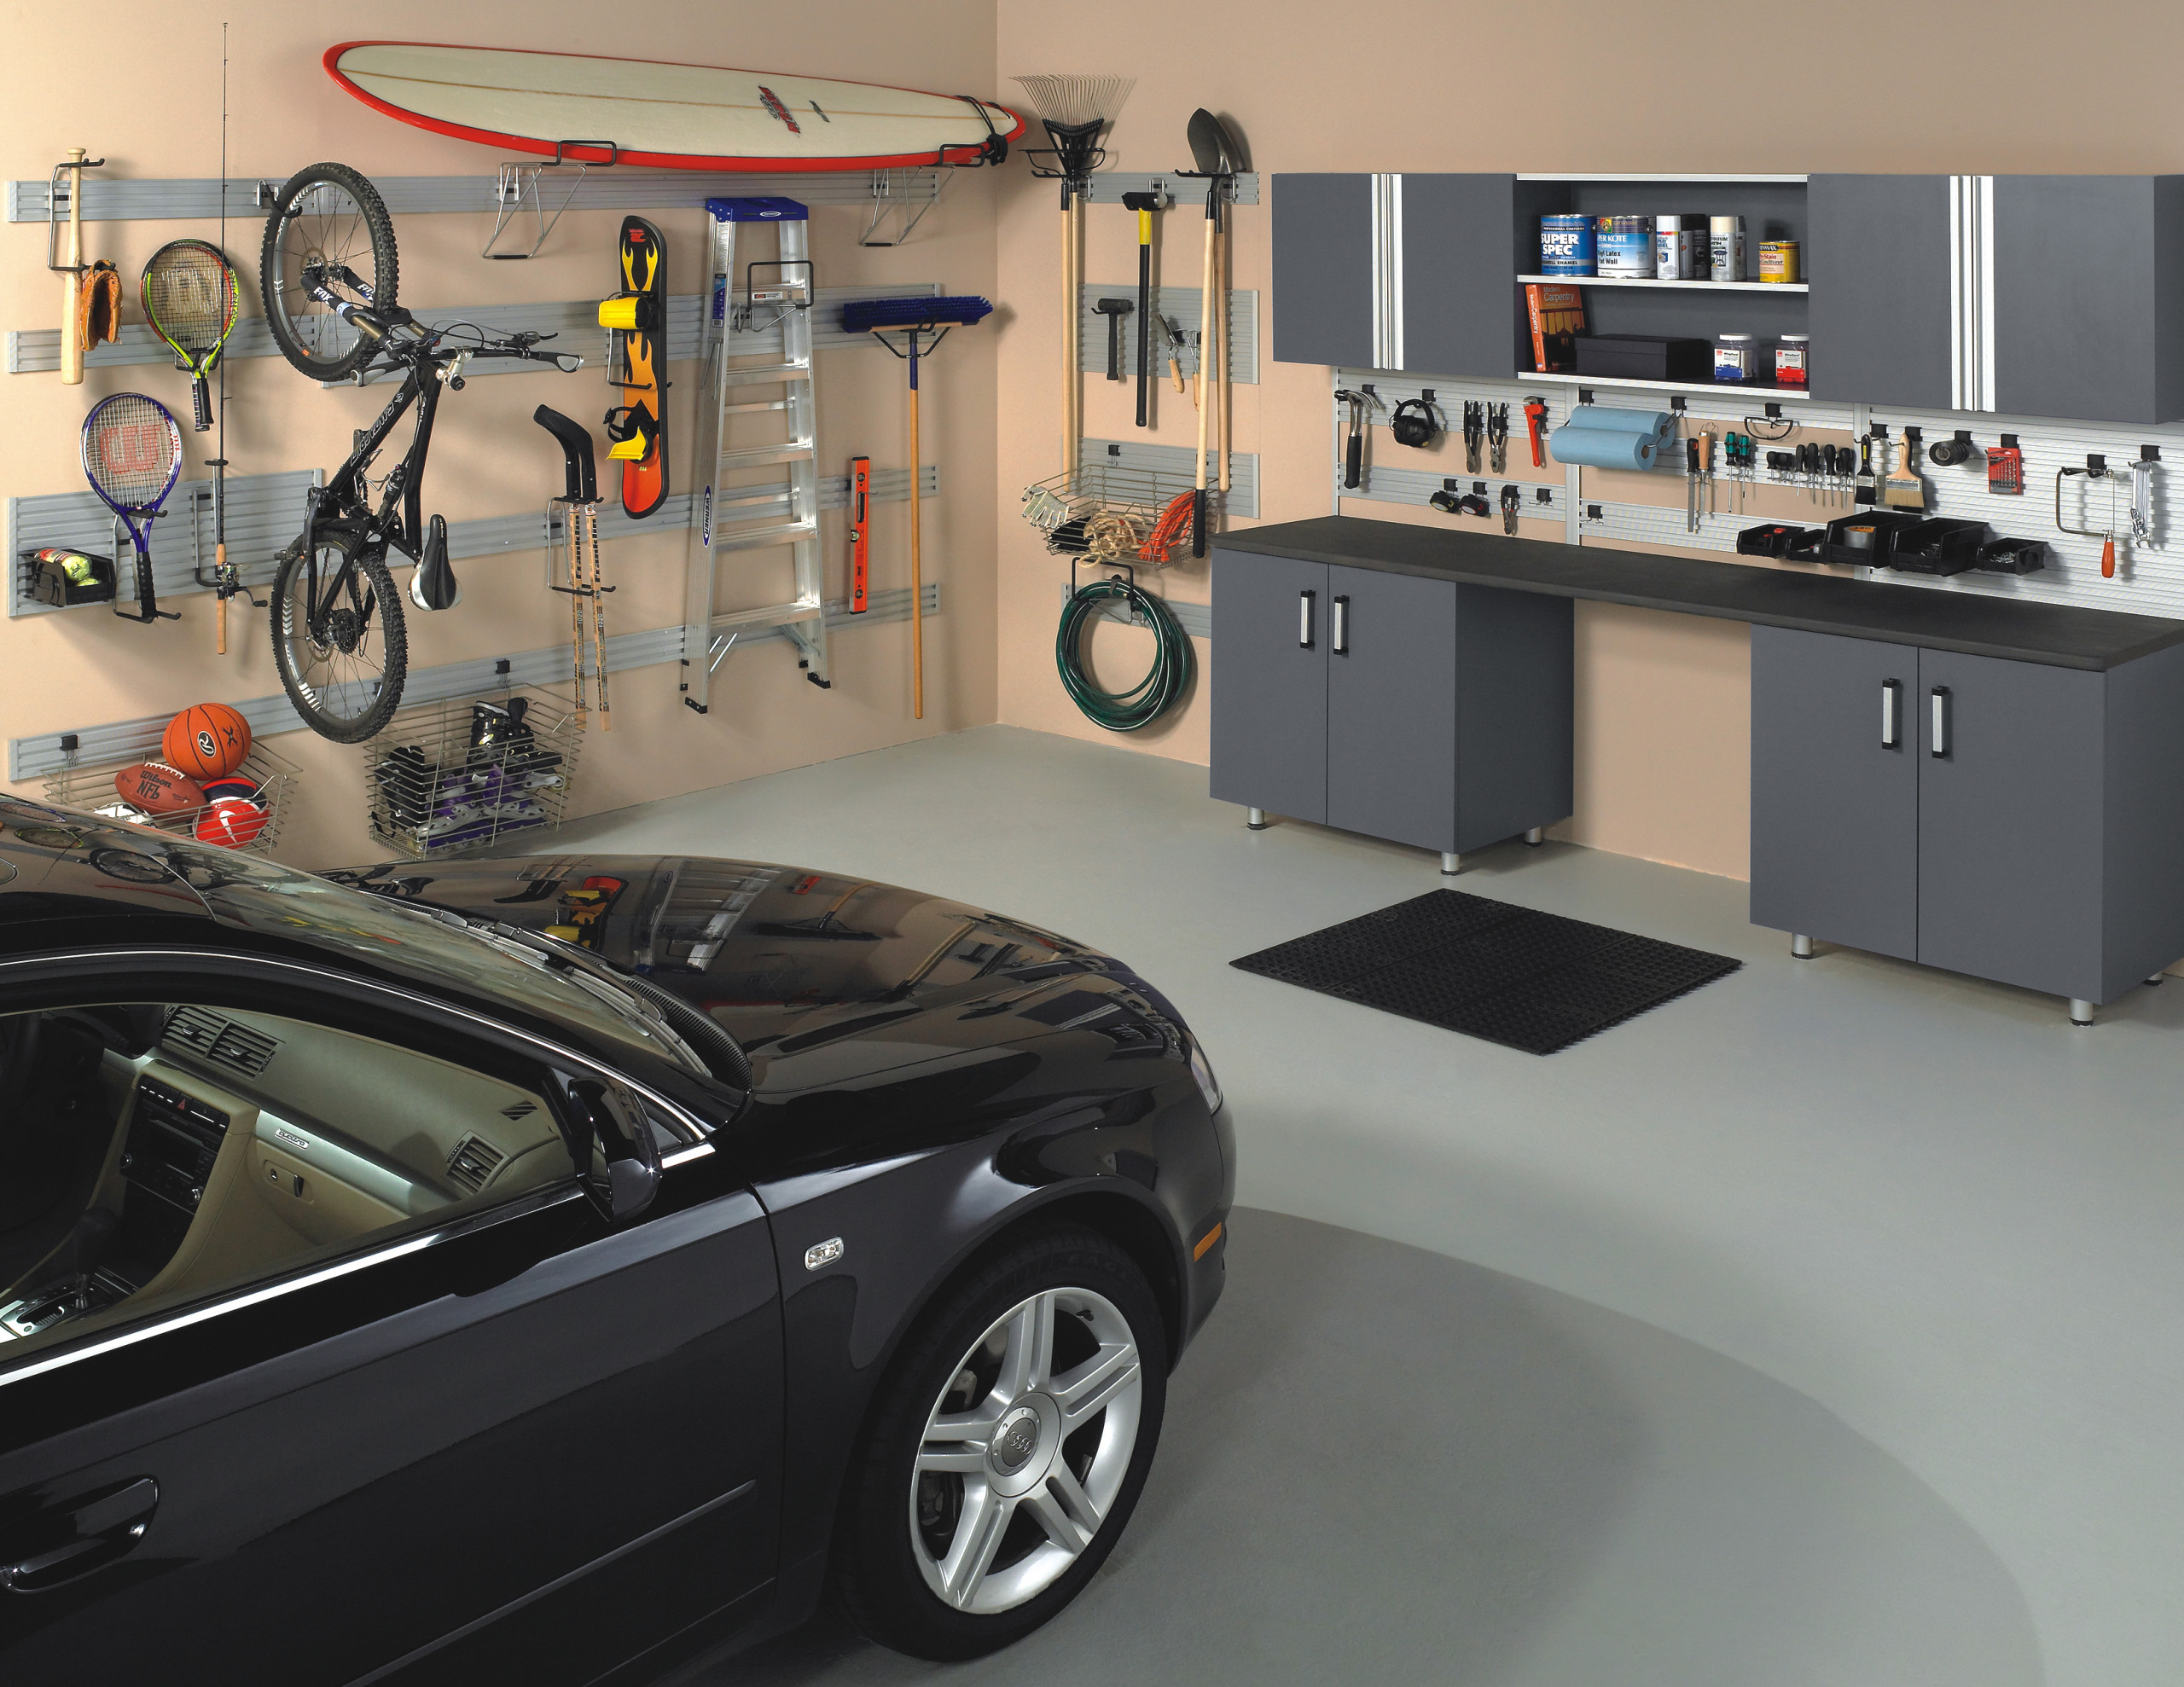


Plan a garage cabinet layout for a two-car garage by marking the parking envelope first, placing deep cabinets on the back wall, limiting side-wall cabinets to about 12 inches deep, and moving bulky and seasonal items into 7-foot armoires and overhead racks. The cars decide the plan. Everything else fits into the strips they leave behind.
Below we walk through the measurements, the clearances, the three layout styles that actually work in a double bay, the cabinet types worth specifying, and how to fill the finished system so it stays usable.
You plan a garage cabinet layout for a two-car garage in five steps: measure the room, park the cars and mark their envelope, assign depth by wall, choose a layout style, then select cabinet types for each zone. Working in that order prevents the single most common outcome, which is a beautiful cabinet run that blocks a car door.
That outcome is widespread. The CRAFTSMAN Take Back Your Garage Survey, conducted by Atomik Research among 2,004 United States adults, found that 36 percent of American garages hold so much that no vehicle fits inside anymore. A nine-year photographic study by the University of California, Los Angeles Center on Everyday Lives of Families reached a harder number still, reporting that three of every four households they followed had too much stored in the garage to park a car in it.
Storage built into the walls reverses that, because wall-mounted and floor-anchored garage cabinetry gives every item an address instead of a pile. The planning sequence we follow on every project looks like this:
Step one carries the most weight, because the dimensions of the room set the ceiling on everything after it.
A standard two-car garage measures 20 feet by 20 feet at the minimum and 24 feet by 24 feet at the comfortable end, which works out to 400 to 576 square feet of floor area. Ceiling height runs 8 to 9 feet in most residential construction. The opening is either one 16-foot-wide door or a pair of 8-foot to 9-foot doors, both standing 7 feet tall.
Those numbers describe the majority of houses we work in. The National Association of Home Builders reports that 65 percent of new homes built in the United States come with a two-car garage, which makes this footprint the default storage room of the American house. Across North Alabama we see the full spread, from tight 20-foot-square bays in older subdivisions to 24-by-30 builds with a genuine workshop strip at the rear.
The rooms held still while the vehicles grew. The Environmental Protection Agency's Automotive Trends Report records that average new vehicle footprint, measured as the area enclosed by the four tires, has climbed roughly 6 percent since the agency began tracking it in model year 2008, driven by the market shift toward SUVs and pickups. A garage sized for two sedans now parks two crossovers with far less margin, which is why planning around built-in cabinets starts with real measurements rather than the builder's floor plan.
You need about 36 inches of clearance beside a parked car for a comfortable walkway, plus the full arc of every door that opens. A front door on a midsize SUV swings roughly 30 to 36 inches out at its widest point, and a tailgate or liftgate claims another 3 to 4 feet behind the bumper while someone loads groceries.
The garage door takes its share too. Sectional door tracks consume about 5 inches of wall on each side of the opening, and the top 12 to 15 inches of the opening belongs to the curved track and the torsion assembly. The opener rail runs down the center of the ceiling, which removes the most tempting overhead real estate in the room.
Two midsize SUVs at 76 inches wide each occupy 12 feet 8 inches of a 24-foot garage. Subtract wall thickness and the usable width drops closer to 22 feet 6 inches, leaving under 10 feet to split between two outer walkways and the center aisle. That math is why side walls cannot carry deep boxes.
A parking envelope is the total floor and air space a parked vehicle claims, including its body, the swing of every door, and the loading space behind the tailgate. Treat the envelope as a solid wall during planning. Nothing gets stored inside it, because the envelope gets used twice a day, every day.
Everything outside the envelope falls into four usable bands: the two outer perimeter strips along the side walls, the back wall strip in front of the hoods, the narrow aisle between the two cars, and the ceiling. Each band takes a different cabinet depth, and the side walls take the shallowest of all.
Garage cabinets on the side walls should be 12 to 16 inches deep. Twelve to sixteen inches preserves the walking route and keeps the cabinet face clear of a swinging car door, which a 24-inch box beside a parked vehicle will not do.
Depth decides what the cabinet can actually hold, and that is the part most layouts skip. A 12-inch shelf carries paint cans, spray bottles, car care products, hand tools, fasteners, and small power tools in cases. It will not take a 5-gallon bucket, a leaf blower, a cordless string trimmer, or a stack of storage totes, and those are exactly the items the CRAFTSMAN survey found in most garages: outdoor tools and equipment sit in 76 percent of them, leaf blowers specifically in 62 percent, and walk-behind mowers in 51 percent.
So the shallow side-wall band handles frequency, not bulk. Bulk needs somewhere else to live, and in a two-car garage that somewhere is the wall the hoods face.
Deep cabinets belong on the back wall because the strip in front of a parked hood is the only floor in a two-car garage that nothing drives through and no door swings into. That strip supports 24 to 30 inches of cabinet depth without touching the parking envelope.
The back wall also offers the longest uninterrupted run in the room. A typical two-car back wall carries 15 to 20 feet of continuous cabinetry, enough for a full bank of base units, drawer towers, and a pair of tall armoires at the ends. We design that run first on nearly every garage project, then work outward to the side walls with whatever depth is left.
Twenty-four to thirty inches of depth changes what the room can absorb. Storage totes, coolers, folding chairs, bagged lawn products, and power equipment all fit behind a door at that depth instead of stacking on the floor where a bumper eventually finds them. Once the back wall run is settled, the shape of the rest of the layout follows from it.
The best cabinet layout styles for a two-car garage are the full wall of storage, the storage plus workbench layout, and the perimeter L that wraps one corner. Each one answers a different question about what the garage is for, and the right pick depends on whether you work in the room or simply store in it.
Dimensional figures in the comparison below follow standard residential garage sizes of 400 to 576 square feet documented by the National Association of Home Builders and common sectional door clearances, matched against the cabinet depths we build to.
Layout styleBack-wall runBack-wall depthSide-wall depthWorkbenchBest fitFull wall of storage15 to 20 ft24 to 30 in12 in or noneNo20x20 to 22x22 bays with two daily driversStorage plus workbench15 to 20 ft24 in base, 12 in wall units12 to 16 in6 ft center bench24x24 and deeper, hobby and repair usePerimeter L12 to 16 ft plus one side wall24 in12 inOptional at the cornerGarages with a service door or utilities on one wall
The full wall of storage reads as one clean line of doors with everything hidden behind them, which matters more than homeowners expect. Ninety percent of respondents in the CRAFTSMAN survey said a well-organized garage makes a small garage feel larger, and concealed storage is what produces that effect. Our custom garage cabinets are built to the exact wall length so there are no dead gaps between units.
The storage plus workbench layout splits that same wall. A work surface sits at center, drawer banks flank it left and right, and tall cabinets anchor both ends. Symmetry here is practical before it is pretty, because a person standing at the center of a bench can open a drawer on either side without stepping away from the work.
You fit a workbench into a two-car garage by giving it 6 feet of counter width at center back wall and 3 feet of clear floor in front of it. Counters narrower than 72 inches stop functioning as work surfaces and become shelves, and a bench with less than 3 feet of standing room in front turns into a place you lean rather than a place you work.
Three feet of clear floor is a bay-width decision, not an afterthought. In a 20-foot-wide garage with two crossovers parked, that clearance exists only when the cars are nosed to a consistent stopping point, so we mark the floor during design. More than half of United States adults, 53 percent in the CRAFTSMAN data, use the garage or a home workshop for projects, which makes the bench worth the floor it costs.
Drawers beneath the bench carry the tools, and that fills the lower band. The upper band is still empty, and it holds more volume than the floor does.
You use vertical and overhead space in a two-car garage by running full-depth armoires to 7 feet tall, mounting wall cabinets above the bench, and reserving ceiling racks for low-frequency items. Height costs no floor area, which is the one resource a double bay never has spare.
A 7-foot armoire swallows what nothing else will. Rakes, shovels, extension ladders laid on their side, ski gear, camping equipment, bagged soil, and stacked totes all disappear behind a single pair of doors. Segmenting the interior with a vertical divider doubles its usefulness, with long-handled tools standing on one side and shelved gear on the other. The same logic that drives vertical space planning indoors applies with more force in a garage, where the walls run taller and the floor is already spoken for.
Ceiling racks take the holiday bins, the luggage, and the seasonal decorations that move twice a year. They do not take anything in the garage door's travel path. When a sectional door opens, the panels run up and back along the track and park under the ceiling with the opener rail below them, so the front third of the ceiling stays clear. Hanging a rack there stops the door from opening fully.
Garage cabinets need a toe kick, and 4 inches is the working height. A 4-inch toe kick lifts the cabinet box off the slab, which protects the bottom panel from the water that tracks in off tires, runs under the door in heavy rain, and condenses on a cold concrete floor.
Lifting the box also makes the floor sweepable, because a broom or blower passes under the overhang instead of stopping at a flush panel. Anchoring matters just as much as elevation here. The United States Consumer Product Safety Commission's Anchor It campaign urges households to secure any unit with shelves, doors, or drawers to wall studs with a bracket and strap, and a loaded garage cabinet is exactly the kind of tall, top-heavy object that guidance addresses. Everything we install is fastened into framing rather than left standing free.
The cabinet types that belong in a two-car garage layout are tall armoires, base cabinets, drawer banks, wall cabinets, lockable units, and specialty racks. Each one earns its place by what it holds, and the mix changes with what you own:
Corners deserve a mention of their own. A corner cabinet in a garage creates a deep cavity with a narrow opening, and the back of it becomes a place things go to be forgotten. We generally run cabinetry up to the corner and leave it open for a shop vacuum, a rolling tool chest, or a compressor instead. Hardware choice carries the daily feel of the whole run, and the same reasoning behind cabinet hardware selection indoors applies to pulls that get grabbed with work gloves on.
Utilities and the house door change the plan by taking wall space before any cabinet does. The electrical panel needs clear working space in front of it, the water heater and the air handler need service access, and the hose bib, the sump, and the laundry rough-in all sit where they sit.
The door into the house matters just as much. That route carries groceries, kids, and laundry baskets every single day, and a cabinet that narrows it will be resented within a week. We plan a landing surface near that door on most projects, a short run of counter where bags go down on the way inside. The path from the car to that door is the busiest line in the room, and it stays clear.
Organize a garage cabinet by frequency of use first and weight second: daily items at eye and hand height, heavy items on the lowest shelf, and seasonal items up top or overhead. The system works because reaching is the behavior that decides whether storage holds up after month three.
Weight low is a stability rule as much as a convenience one. A loaded unit with heavy items high carries a raised center of gravity, which is precisely the tip-over risk the Consumer Product Safety Commission's anchoring guidance addresses. Keeping bagged products, batteries, and tool chests on the bottom shelf lowers that risk and spares your back.
Grouping matters next. Lawn and garden in one armoire, automotive in another, sports and recreation in a third, hardware and fasteners in the drawer bank. The CRAFTSMAN data found 52 percent of Americans are dissatisfied with how their garage is organized while 85 percent describe an organized garage as a source of pride, and the distance between those two figures is usually a grouping problem rather than a space problem.
The 5 steps to organize a garage are empty, sort, zone, store, and maintain. Run them in order, because each step produces the information the next one needs:
The most effective ways to organize a two-car garage are to close storage behind doors, to put every category in one place, and to get items off the floor entirely. Open shelving looks efficient and reads as clutter, because the eye registers dozens of separate objects rather than one clean plane.
Open storage also collects dust and grit at a rate no indoor room matches, and a garage holds the dirtiest air in the house. Doors and drawers solve both problems at once, which is why garage storage cabinets outperform racking in a room that doubles as a family entrance. Floor clearance delivers the rest, since a floor you can sweep stays a floor you want to walk on.
Items that should not be stored in a garage cabinet are temperature-sensitive goods, paper records, pantry food, and anything flammable that lacks a locked and ventilated home. Garages swing through the full outdoor temperature range and carry high humidity for much of the year, and cabinets do not change that.
Paint, propane, gasoline, and solvents stay in a locked, vented cabinet positioned away from any ignition source, water heater included. Roughly 6,600 residential garage fires occur annually in the United States according to national fire incident reporting, and storage decisions carry real weight in that number. Documents, photographs, and electronics belong inside the house, where humidity stays stable.
Bulk pantry goods have a better home too. Canned and dry food holds its quality indoors, and a purpose-built pantry cabinetry run absorbs the overflow that usually ends up on a garage shelf.
Coats, shoes, backpacks, and sports bags are the other category that migrates into garages by default. Those belong at the entry point instead, where a bench, hooks, and cubbies catch them before they reach the car bay. Our mudroom cabinetry handles that transition on a lot of the homes we work in.
Detergents, bulk paper goods, and cleaning supplies follow the same principle. They stay drier and stay found when they live in laundry room cabinetry rather than in the garage. Once the real list of garage items is this short, the question becomes how to build for it.
Buying prefabricated garage cabinets is cheaper at the moment of purchase, and building them to the wall is cheaper across the life of the garage. Stock units arrive in fixed widths, so a 17-foot wall fitted with 4-foot boxes leaves a dead gap, and dead wall in a room this tight is space you paid for and cannot use.
Load rating separates them next. Prefabricated garage units are frequently rated for light shelf loads, while a built unit can be engineered around what you actually store, which in most garages means power equipment, bagged products, and tool chests. Fit is the third difference, since a built run lands on your exact ceiling height, your exact wall length, and your exact utility obstructions instead of working around them. We go through this comparison in more detail where cabinets are built instead of bought.
Lifespan settles the question. A cabinet built for the room and anchored into framing stays serviceable for decades, which only holds if the materials suit the environment it lives in.
Materials that hold up in a humid garage are moisture-resistant panel cores, sealed edges, catalyzed finishes, and corrosion-resistant hardware. North Alabama summers push humidity high for months at a stretch, and an unsealed edge in that air swells, delaminates, and never returns to flat.
Sealing every face and edge is the mechanism that matters, because moisture enters a panel through its cut edges long before it touches the finished surface. Cut edges sealed on all six sides of a box keep the panel dimensionally stable through the seasonal swing, and a catalyzed finish resists the solvents, road salt, and chemicals a garage sees. We select for this specifically, the same way we approach any installation facing humidity-resistant materials questions.
Hardware deserves the same scrutiny. Hinges and slides in a garage cycle under heavier loads and in dirtier air than anything indoors, so soft-close slides rated for real weight outlast light-duty hardware by years. Keeping the system clean extends all of it, since grit left on a slide shortens the life of the hardware faster than the load ever will.
Garage cabinets should be 7 feet tall for armoires and tall storage, 34 to 36 inches for base cabinets under a counter, and 12 to 16 inches deep for wall units mounted above. Seven feet uses almost the full height of a standard 8-foot garage ceiling while leaving clearance for crown trim, lighting, or a conduit run along the top.
Garage cabinets should be floor-standing on a toe kick for anything carrying real weight, and wall-mounted for shallow upper units. Floor-standing units transfer load to the slab rather than to drywall anchors, and both types still fasten into wall framing for stability, which matches Consumer Product Safety Commission anchoring guidance for any unit with doors, drawers, or shelves.
No, you cannot put cabinets in front of a garage door. The door track claims about 5 inches of wall on each side of the opening and the top 12 to 15 inches of the opening, and the panels travel back along the ceiling when the door opens. Cabinets go on the back wall and the side walls instead, outside that path.
Garage cabinets are made of plywood, moisture-resistant engineered panel, solid hardwood components, or powder-coated steel. We build in wood with sealed edges and durable finishes, because a wood system can be sized to the exact wall and carries the heavy loads a garage puts on it.
Overhead storage should go over the back third of the garage, above the parked hoods, and never in the garage door's travel path. The rear ceiling sits clear of the door panels and the opener rail, and whether a ceiling can carry a rack at all depends on whether it is framed with joists or engineered trusses, which is a question for your builder before anything gets hung.
Yes, custom garage cabinets add value to a home by converting unfinished square footage into usable, finished storage. Buyers read a cabinet-lined garage as a working room rather than a holding area, and the broader case for how built-in cabinetry affects home value applies to garages as much as to kitchens.
Design a tandem garage layout by treating the rear bay as a single long room with one usable side wall, since the front vehicle blocks the rear one. Deep storage goes along the back wall and the far side wall of the rear bay, and the aisle beside the front vehicle stays clear so the rear car can still leave.
A two-car garage cabinet layout works when the cars get measured first and the cabinets get assigned by band: 24 to 30 inches of depth across the back wall, 12 to 16 inches along the side walls, 7 feet of height in the armoires, and overhead racks kept behind the door's travel path. That sequence is what turns 400 to 576 square feet of parking into a room that parks two vehicles and still holds everything a household owns.
We have been building cabinetry out of our Ardmore shop for more than four decades, and garages are some of the most satisfying rooms we work in, because the change is so visible on day one. If you are mapping out a layout and want a second set of eyes on the measurements, the team at Classic Cabinetry is glad to walk the space with you and put a 3D design in front of you before anything gets built. Reach out whenever you are ready for a free estimate.