.avif)


.avif)


.avif)
How to Design a Home Office and Guest Room Combo With Custom Cabinetry
link desc
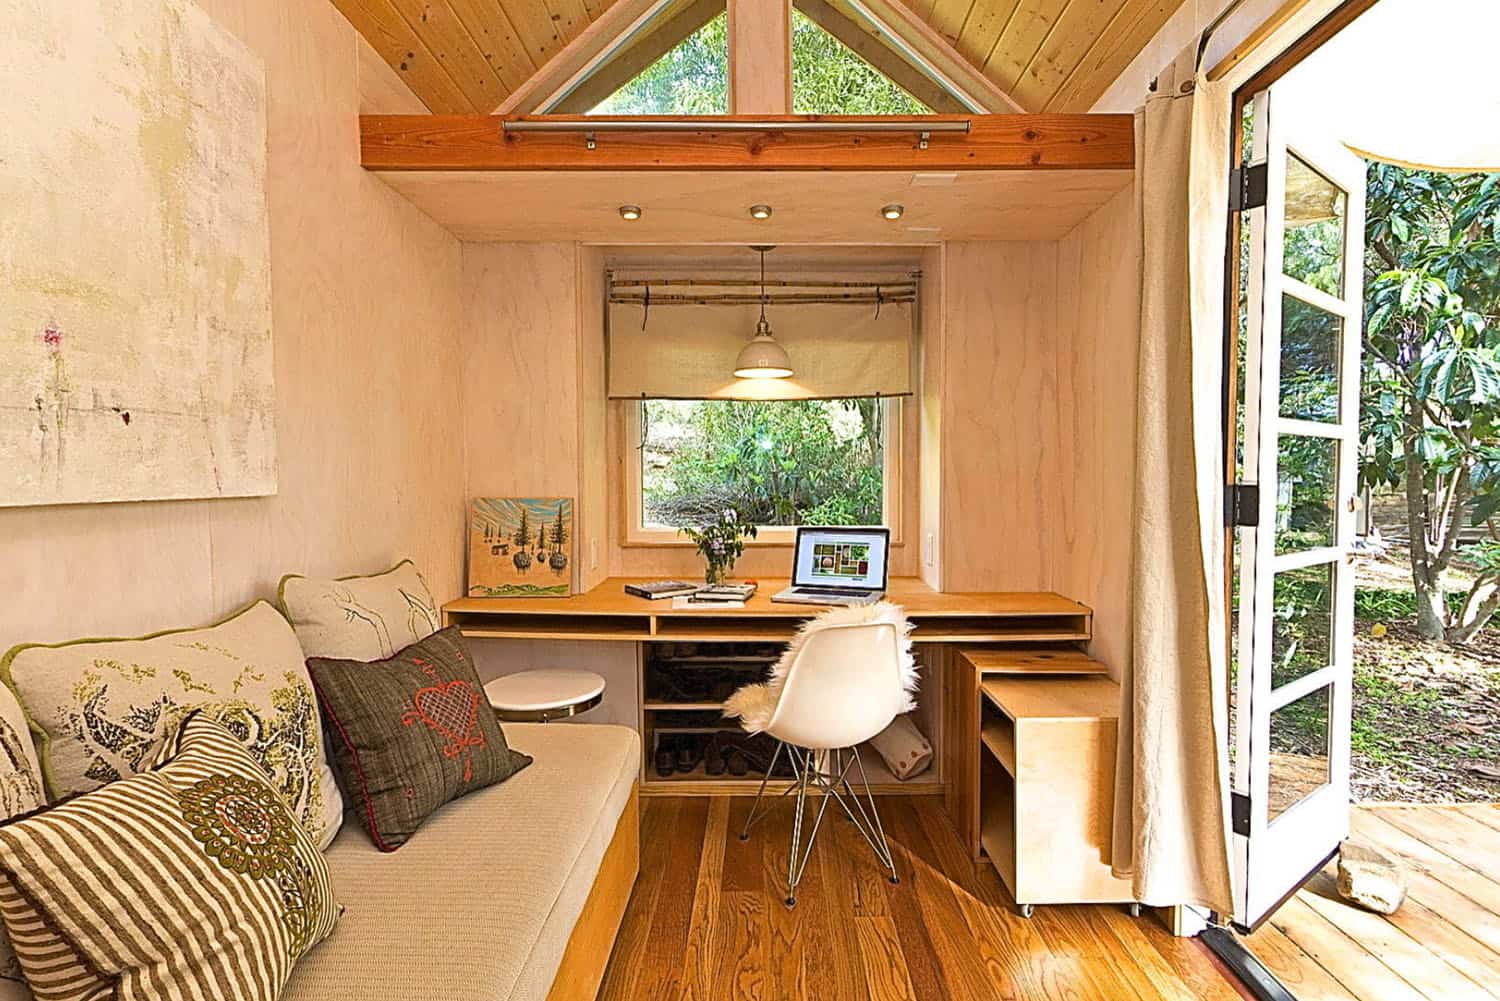


Design a dual-purpose home office and guest room by installing a unified, floor-to-ceiling custom wall unit that integrates a Murphy bed or fold-down desk with concealed storage. Over 36 million Americans now work remotely at least part of the time, according to the Bureau of Labor Statistics, and 52% of remote-capable workers operate in hybrid arrangements that require a dedicated workspace at home, according to Gallup. A spare bedroom that sits empty most of the year wastes valuable square footage. A home office that cannot host overnight guests limits the room's usefulness to a single function. Custom cabinetry solves both problems by combining a workspace, a sleeping area, and organized storage into one wall-mounted system that transitions between office mode and guest mode in under a minute. This guide covers room sizing, layout planning, cabinetry features, Murphy bed options, desk configurations, styling, and the design mistakes that keep dual-purpose rooms from reaching their full potential.
A home office guest room combo needs a minimum of 100 square feet (roughly 10 feet by 10 feet) to accommodate a wall-mounted bed unit, a desk, and adequate walking space around both. A room measuring 11 feet by 12 feet, or approximately 132 square feet, provides the ideal balance of floor area for a queen-size Murphy bed wall unit, a full-depth desk, and a guest seating area without the room feeling cramped.
The Murphy bed wall unit itself typically occupies 60 to 70 inches of wall width and 16 to 24 inches of depth when the bed is folded up. A desk surface requires a minimum depth of 24 inches for laptop work and 30 inches for a desktop monitor setup with keyboard clearance. When the Murphy bed folds down, the mattress extends 80 to 84 inches into the room for a queen-size bed, which means the remaining floor space between the bed edge and the opposite wall must measure at least 36 inches for safe movement around the bed. Planning these dimensions before selecting furniture prevents the common mistake of ordering a wall unit that fits when closed but leaves no walkable space when the bed is deployed.
Rooms smaller than 100 square feet can still function as an office guest room combo, but the bed solution shifts from a full Murphy bed to a daybed, a fold-out sleeper sofa, or a twin-size horizontal Murphy unit that occupies less wall height. Custom cabinetry adapts to any room size because the wall unit dimensions are built to the exact measurements of the space rather than locked into stock sizing. We design home office cabinetry to fit the room precisely, whether the space is a compact 10-by-10 spare bedroom or a spacious 14-by-14 bonus room.
Plan the layout for a dual-purpose office and guest room by positioning the main wall unit on the longest uninterrupted wall, placing the desk facing or perpendicular to a window for natural light, and allocating room functions based on actual use percentages.
The longest uninterrupted wall provides the most linear footage for a floor-to-ceiling wall unit that combines the Murphy bed, flanking storage towers, and upper shelving into a single built-in system. Placing the wall unit on this wall maximizes the cabinet run without breaking the system into disconnected pieces on separate walls. The wall unit becomes the architectural centerpiece of the room, anchoring both the office function and the guest function in one cohesive structure.
Desk placement determines how comfortable the room feels during work hours. A desk facing a window provides natural light directly on the work surface, which reduces eye strain and improves focus during long work sessions. A desk perpendicular to a window prevents glare on the monitor screen while still allowing natural light to enter from the side. According to Stanford research on remote work, 27% of paid full-time workdays in the United States are now performed from home, which means the desk in a home office guest room is not an occasional surface. The desk serves as a daily workstation, and its placement relative to light, the door, and the bed directly affects how productive the room feels during work hours.
Allocating room functions by percentage keeps the design proportional to actual use. A room used as an office five days per week and as a guest room one weekend per month functions as roughly 80% office and 20% guest room. That ratio means the desk, storage cabinets, and work lighting deserve primary design attention, while the bed mechanism and guest amenities fit around the office infrastructure rather than dominating it. Reversing this allocation, treating the room as a bedroom that happens to have a desk, produces a space that feels like a guest room seven days a week and an office zero days a week. The office function should lead the design because it carries the daily workload.
The custom cabinetry features that make a home office guest room combo work are concealed lower cabinets for printers and office equipment, flanking storage towers beside the Murphy bed, a pull-out or fold-down desk surface, interior electrical outlets for charging, and adjustable shelving that adapts to both office supplies and guest linens.
Concealed lower cabinets solve the biggest visual problem in any home office: exposed equipment. A printer, paper trays, external drives, and charging cables create visual clutter that makes a guest feel like they are sleeping in an office. Building lower cabinets with doors that close completely hides all office equipment from view. Installing an interior electrical outlet inside the cabinet keeps the printer plugged in and ready to use without running a visible cord across the wall or floor. Deep drawers below the desk surface hold file folders, notebooks, and office supplies organized and out of sight.
Flanking storage towers on either side of the Murphy bed create a framed, built-in appearance that makes the bed look like a permanent architectural feature rather than a temporary addition. These towers stand floor to ceiling and provide shelved storage for guest pillows, extra blankets, towels, and bedside items on the guest side, plus books, binders, and office reference materials on the office side. Adjustable shelves inside the towers let you reconfigure the interior when storage needs change over time.
Cabinetry FeaturePrimary FunctionPlacement in RoomConcealed lower cabinet with interior outletHide printer, scanner, paper suppliesBelow or beside the deskFlanking storage towers (floor to ceiling)Guest linens, office books, display shelvingBoth sides of the Murphy bedPull-out or fold-down desk surfaceFull-depth workspace that stows flat when bed deploysIntegrated into the wall unitUpper closed cabinetsSeasonal items, extra bedding, archived filesAbove the Murphy bed or above the deskCable management channelRoute monitor, charger, and lamp cords out of sightBehind the desk panel and inside cabinet backsSoft-close drawersQuiet operation for both office and guest useDesk pedestal and flanking towers
These cabinetry features work together as a system. The wall unit is not six separate cabinets placed next to each other. The wall unit is one continuous built-in structure where every component connects visually and functionally. Matching door styles, consistent hardware finishes, and aligned reveal lines across the entire unit create the seamless, architectural look that distinguishes custom cabinetry from prefabricated furniture arranged along a wall. We build these integrated wall systems at our shop in Ardmore, Alabama, using the same precision joinery and cabinet hardware standards we apply to every custom project.
Yes, a Murphy bed is worth it for a home office because it frees 40 or more square feet of floor space when folded up, converting a single-function guest room into a productive daily workspace. The U.S. wall bed market reached $3.28 billion in 2024 and is projected to grow to $4.75 billion by 2033 at a 4.2% compound annual growth rate, according to Custom Market Insights. Murphy bed and desk combos represent the fastest-growing sub-segment of that market, driven directly by the home-office-meets-guest-room trend.
A traditional queen bed occupies approximately 42 square feet of floor space permanently. A Murphy bed occupies that same footprint only when guests are sleeping. During work hours, the bed folds vertically into the wall unit, and the floor space becomes open room for a desk chair, a filing cabinet, or simply room to move. The daily experience of working in a room with 42 extra square feet of open floor feels fundamentally different from working in a room dominated by a bed. The room reads as an office with a hidden bed rather than a bedroom with a desk wedged into the corner.
Murphy beds range from $1,500 for a basic prefabricated unit to $15,000 or more for a fully custom wall unit with integrated cabinetry, according to Fixr. The cabinetry portion of a Murphy bed wall unit costs $1,000 to $4,000 depending on the material, with plywood and hardwood delivering significantly longer lifespans than particleboard or MDF in a unit that folds and unfolds repeatedly. Custom Murphy bed and office wall unit systems, including the desk, flanking towers, and installation, typically range from $5,700 to $7,930 for a complete system, according to SpaceManager pricing data.
Custom Murphy bed wall units are built to the exact dimensions of your room, use premium materials like plywood and solid hardwood, and integrate a desk, shelving, and storage towers into one seamless structure. Prefab Murphy bed units come in standard widths (typically 64 to 68 inches for a queen), ship flat-packed, and require assembly. Prefab units cost less upfront but offer limited configuration options and use lighter materials that wear faster under repeated folding.
The practical difference shows over time. A prefab unit's particleboard frame handles the stress of daily folding for 5 to 10 years before joints loosen and panels warp. A custom plywood or hardwood frame maintains structural integrity for 20 years or more because the cross-grain construction resists the lateral stress that the folding mechanism applies to the cabinet sides. Custom units also integrate the bed, desk, and storage into one continuous structure, while prefab units sit as a standalone piece with no connection to surrounding built-in shelving or cabinetry. For homeowners who use the room daily as an office and need the wall unit to look and perform like permanent built-in furniture, custom construction delivers a result that prefab units cannot match.
Hide office clutter in a guest room by storing all equipment, supplies, and cables inside closed cabinetry so the room transitions from office mode to guest mode without any visible work materials. The goal is a room where a guest walks in and sees a comfortable bed, clean surfaces, and warm lighting, not a printer on a shelf, cables trailing down the wall, and stacks of paper beside the monitor.
Closed lower cabinets with interior electrical outlets keep the printer powered and connected to WiFi while completely hidden behind a cabinet door. The printer receives wireless print commands from anywhere in the house, and the output collects inside the cabinet until you open the door to retrieve it. Deep drawers hold paper reams, file folders, and office supplies flat and organized. A cord management channel routed through the back panel of the wall unit conceals monitor power cables, USB connections, and lamp cords so they travel from the outlet to the device entirely behind the cabinetry rather than across the desk surface or down the visible wall face.
When guests arrive, the transition takes less than a minute. Close the cabinet doors. Fold the desk surface into the wall unit or clear the desk into a single drawer. Pull down the Murphy bed. The room shifts from a productive office to a welcoming guest room without moving furniture, unplugging equipment, or relocating boxes of supplies. Custom cabinetry makes this transition seamless because every item has a designated concealed home inside the wall unit.
The best desk for a guest room office is a fold-down desk integrated into the wall unit, a built-in floating desk mounted to the wall, or a pull-out desk surface that slides back into the cabinet when not in use. Each option frees floor space when the desk is not needed, which is the defining requirement in a room that must also accommodate a bed.
A fold-down desk hinges from the wall unit and folds flat against the cabinet face when the Murphy bed deploys. The desk surface disappears entirely, leaving no desk legs, no keyboard tray, and no monitor stand occupying floor space in guest mode. A built-in floating desk mounts directly to the wall with concealed brackets and provides a permanent work surface without desk legs. Floating desks work well in rooms where the desk and the bed occupy opposite walls, so the desk does not interfere with bed deployment. A pull-out desk surface slides forward from the wall unit on drawer slides when you need it and retracts back into the cabinet when you finish working.
Desk depth matters for daily productivity. A depth of 24 inches accommodates a laptop comfortably. A depth of 30 inches accommodates a desktop monitor with a keyboard and mouse in front of it. Any desk shallower than 24 inches forces the user to sit too close to the screen, which causes eye strain and poor posture during extended work sessions. Custom desks allow exact depth specifications that match the user's equipment, while prefab fold-down desks often limit depth to 20 inches or less to fit standard cabinet widths. Planning the desk depth during the home office cabinetry design phase prevents the compromise of working at a surface that is too shallow for the equipment it needs to hold.
Style a home office and guest room combo by unifying the workspace and sleeping area with cohesive finishes, layered lighting, dual-purpose seating, and warm textiles that make the room feel intentional rather than improvised.
Follow this styling checklist to bring the room together:
The styling goal is a room that does not announce itself as "an office with a bed" or "a bedroom with a desk." The room should feel like a single, coherent space that happens to serve two functions equally well. Cohesive finishes, coordinated lighting, and restrained surface styling achieve that balance. Custom closet systems and cabinetry built with matching materials and hardware tie the room together visually in a way that mismatched store-bought furniture cannot.
The most common guest room and home office design mistakes are overcrowding the room with full-size furniture, ignoring lighting layers, leaving office equipment exposed, letting the bed dominate the workspace, and using mismatched finishes that make the room feel disjointed.
Overcrowding happens when homeowners place a full-size bed, a full-size desk, a bookshelf, a filing cabinet, and a dresser into a 120-square-foot room. Every piece competes for floor space, and the room feels cramped regardless of how each individual piece looks. The solution is consolidating multiple functions into fewer, multi-purpose pieces. A Murphy bed wall unit with integrated shelving replaces the bed, the bookshelf, and the dresser with a single structure. A built-in desk with deep drawers replaces the freestanding desk and the filing cabinet. Fewer pieces in the room means more open floor space and a calmer visual experience.
Ignoring lighting layers produces a room with one overhead fixture that casts flat, shadowless light across both the desk and the bed. Work tasks need focused, directional task light. Guest relaxation needs warm, ambient light. A single ceiling fixture provides neither well. Adding a desk lamp and a bedside sconce solves this problem for under $200 total, yet it is one of the most frequently skipped details in dual-purpose room design.
Leaving office equipment exposed makes every overnight guest feel like they are sleeping in someone's workspace. Printers on shelves, cables draped over surfaces, and monitor stands on the desk when the bed is deployed all break the illusion that the room was designed for guest comfort. Concealing every piece of office equipment inside closed cabinetry before a guest arrives is the single most important step in making the room feel welcoming. Homeowners who invest in office cabinetry with concealed compartments find that the transition from office to guest room becomes effortless rather than stressful.
Yes, a home office adds value to a house because remote and hybrid work arrangements have made a dedicated workspace a priority for a significant portion of homebuyers. According to Bureau of Labor Statistics data, 22.8% of U.S. employees work remotely at least partially, and 83% of workers prefer a hybrid model that includes some days working from home, according to survey data compiled by Yomly. A room that functions as both a home office and a guest room delivers more perceived value than a room that serves only one purpose, because it demonstrates that the home accommodates modern work habits without sacrificing guest hosting capacity.
Custom built-in cabinetry increases the perceived value further because built-ins signal quality construction, intentional design, and permanent improvements that transfer with the home. A wall unit with integrated Murphy bed, desk, and storage reads as an architectural feature of the house rather than furniture the seller will take when they move. Built-in home office cabinetry photographs well for online listings and creates the kind of "move-in ready" impression that motivates offers in competitive markets. Homeowners across North Alabama who add custom built-in wall units to their spare bedrooms gain both daily functionality and long-term resale appeal from a single investment.
Combine a guest room and office by installing a Murphy bed or fold-down bed integrated into a custom wall unit that also includes a desk surface, concealed storage cabinets, and flanking shelving towers. Position the wall unit on the longest wall, place the desk near a window for natural light, and use closed cabinetry to hide all office equipment when guests arrive. The room should function as an office during work hours and convert to a guest room in under a minute.
Effective design ideas for an office-bedroom combo include a floor-to-ceiling wall unit with a vertical Murphy bed flanked by storage towers, a floating desk mounted on the opposite wall with under-cabinet task lighting, a single dual-purpose chair that works at the desk and as guest seating, and coordinated finishes across all cabinetry and hardware. Keeping the desk surface clear and storing all supplies inside closed cabinets maintains the room's visual calm in both modes.
Common small office design mistakes include choosing a desk that is too large for the room, placing the desk with no access to natural light, failing to add task lighting for screen work, leaving cables and equipment visible, and skipping concealed storage in favor of open shelving that collects visual clutter. In a dual-purpose room, the additional mistake is letting the bed dominate the space so the room reads as a bedroom rather than a functional workspace.
Yes, you can put a Murphy bed in a small room as long as the room provides at least 36 inches of clearance in front of the wall unit when the bed is deployed. A twin-size horizontal Murphy bed requires less wall height and less floor clearance than a vertical queen unit, making it a strong option for rooms under 100 square feet. Custom wall units adapt to the exact room dimensions, which eliminates the clearance problems that standard-size prefab units create in tight spaces.
A custom Murphy bed wall unit with integrated desk, flanking storage towers, and professional installation typically costs $5,000 to $15,000, according to Fixr and SpaceManager pricing data. The cabinetry portion alone costs $1,000 to $4,000 depending on the material. Plywood and hardwood cabinets cost more upfront but last 20+ years under daily folding use. Prefab Murphy bed units cost $1,500 to $3,500 but offer limited sizing, lighter materials, and no built-in desk or storage integration.
A home office and guest room combo works when one unified wall unit handles both functions through concealed storage, an integrated bed, and a workspace designed for daily productivity. The room size, the layout, the cabinetry features, and the styling choices all contribute to a space that feels like a single cohesive room rather than two half-rooms competing for the same floor area. Custom cabinetry makes the difference between a room that transitions smoothly and a room that always feels like a compromise.
At Classic Cabinetry, we design and build custom wall units, built-in desks, and integrated storage systems that turn spare bedrooms into high-functioning dual-purpose rooms. If you are ready to create a home office and guest room that works for your daily routine and welcomes your visitors comfortably, reach out to our team for a free estimate and design consultation.