Kitchen Island Cabinet Ideas for Extra Storage
link desc
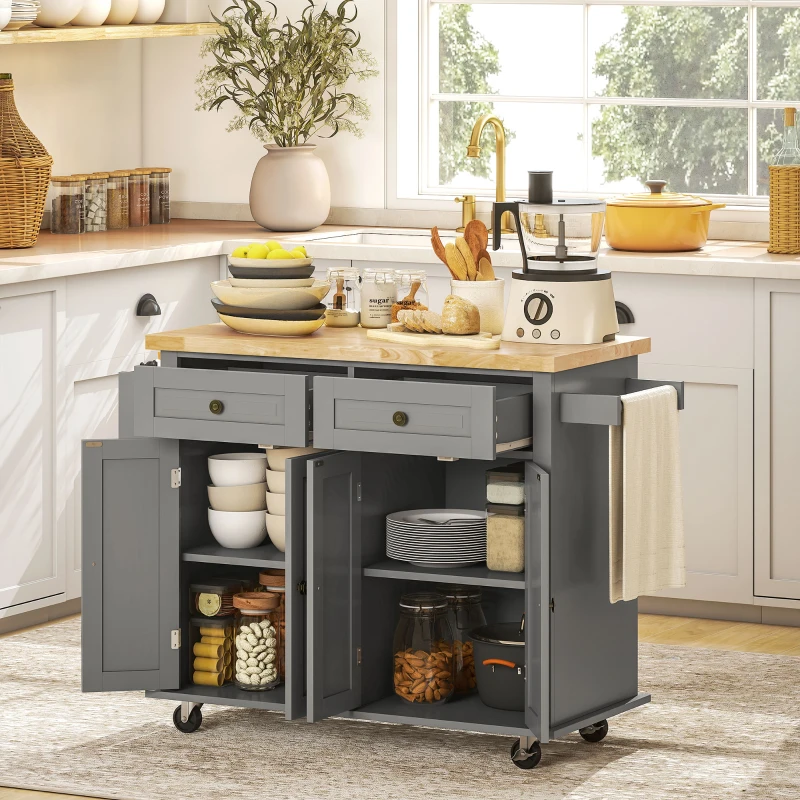


The best kitchen island cabinet ideas for extra storage are deep drawer stacks, pull-out spice and oil racks, vertical dividers for baking sheets, and open end-cap shelving. These custom additions turn dead space inside the island into working storage for pots, small appliances, and pantry goods. Below, we cover seven cabinet ideas, a step-by-step plan for adding island storage, the right cabinet depths and clearances, what to store in each zone, and how small kitchens and appliance-heavy islands fit the plan.
Kitchen islands remain the center of most kitchen remodels. According to the 2026 U.S. Houzz Kitchen Trends Study, 58% of renovating homeowners add or update a kitchen island, with new islands and upgraded islands split evenly at 29% each.
The best kitchen island cabinet ideas for extra storage are deep drawer stacks, pull-out spice racks, vertical tray dividers, appliance garages, open end-cap shelves, trash and recycling pull-outs, and toe-kick drawers. Each idea replaces a plain cabinet box with storage built around one specific group of items.
Storage built around specific items has become the remodeling standard. The 2026 Houzz study found that 94% of renovating homeowners add specialty storage features to their upgraded cabinets. Custom kitchen cabinets make this item-first approach possible, since each drawer and pull-out is sized for its contents before construction starts.
Deep drawer stacks replace standard cabinet doors with wide, deep drawers on heavy-duty glides that hold pots, pans, and mixing bowls. Heavy-duty glides carry the weight of cast iron and stockpots without sagging. Full-extension glides pull the drawer completely out of the cabinet box, so the back row of cookware comes into view without kneeling on the floor.
A typical drawer stack pairs one shallow top drawer for utensils with two deep lower drawers for cookware. Deep lower drawers also accept a slim internal tray or peg system for lids, which lets pans nest flat while lids stand upright and easy to grab.
Pull-out spice and oil racks are narrow, side-mounted organizers installed next to the prep area that keep bottles and jars hidden yet instantly reachable. A narrow pull-out claims a sliver of cabinet width that a standard door cabinet wastes. Spice storage ranks high on remodeling wish lists, with 41% of renovating homeowners adding dedicated spice cabinets or drawers in the 2026 Houzz study.
The sliding mechanism behind pull-out pantry shelves works at a smaller scale inside an island. Oils, vinegars, and spice jars then sit one arm's reach from the cutting board.
Vertical tray and board dividers are upright slat partitions built into a lower base cabinet that store cutting boards, baking sheets, and serving platters on edge. Storing flat items on edge ends the stacking problem, where the sheet pan you need always sits at the bottom of the pile. Tray and cookie-sheet storage appears in 55% of upgraded cabinets, according to the 2026 Houzz study.
Dividers turn the full height of a base cabinet into usable vertical space. A single fixed shelf splits that same height into two short, cramped openings.
Appliance garages are recessed island cabinets with roll-up tambour doors or pop-up lift mechanisms that keep blenders, air fryers, and toasters off the main countertop. Island appliance garages work best at the end nearest the prep zone. An outlet installed inside the cabinet lets the appliance run in place and slide back out of sight afterward, and a licensed electrician should install that outlet to meet local electrical code.
Open end-cap bookshelves use the shallow outer ends of the island for open shelves that hold cookbooks, decorative baskets, or frequently used mixing bowls. End-cap shelves stay shallow, so books and bowls stay visible and reachable without stretching. A short open section also softens the look of a solid cabinet block and gives the island a finished face from the dining side.
Built-in trash and recycling pull-outs are double-bin drawers hidden under the main prep zone that keep waste concealed and close to the work. Pull-out waste and recycling bins are the single most common specialty storage feature, chosen by 64% of renovating homeowners in the 2026 Houzz study. A double bin placed directly under the prep counter lets scraps travel straight from cutting board to bin.
Toe-kick drawers are shallow, push-to-open drawers set flush with the floor in the recessed base under the island cabinets, made for flat items like baking mats, sheet pans, or seasonal platters. The toe kick is the recessed strip at the bottom of every base cabinet that gives your feet room while you stand at the counter. Toe-kick space normally sits empty, and a push-to-open drawer front turns that strip into hidden storage with no visible handle.
You add storage to your kitchen island by listing what you need to store, measuring the island and its clearances, assigning zones, choosing drawers or doors for each zone, and selecting hardware rated for the load. Planning in that order produces storage built around a real inventory rather than a catalog. Function drives most remodels, with 28% of homeowners naming increased functionality and livability as the most important result in the National Association of Realtors (NAR) 2025 Remodeling Impact Report.
Existing islands can gain storage without a full rebuild. Roll-out trays, drawer dividers, and door-mounted racks retrofitted inside current cabinets are among the fastest ways to add space to an island you already own.
Yes, drawers are better than cabinets in a kitchen island for most storage, because drawers bring the full depth of the cabinet out to you instead of hiding items behind a door. A door cabinet with a fixed shelf forces you to kneel, reach, and move front items aside to reach back items. A drawer slides the whole load into view in one motion.
Homeowners still use both formats at nearly equal rates. Houzz's 2021 Kitchen Trends Study found that 98% of new or upgraded islands included storage, with doored cabinets at 76% and drawers at 74%.
Door cabinets keep a role in tall and bulky storage. Stand mixers, large serving bowls, and holiday platters fit better behind a door with an adjustable shelf than inside a drawer with fixed side walls. The strongest island layouts mix both formats, a principle that sits at the core of good kitchen organization in every cabinet run.
Kitchen island cabinets should be 24 inches deep on the working side, matching standard base cabinets, and 15 inches deep on the back side when the island holds storage on both faces. Base cabinets set against a wall run 24 inches deep, according to design guidance published by Houzz. Cabinet depth beyond 24 inches pushes items into a back corner that no arm reaches comfortably.
Back-to-back cabinets solve the deep-island problem. A 42-inch-deep island built from 24-inch cabinets on the working side, 15-inch cabinets on the back side, and a few inches of countertop overhang uses the full depth while keeping every item in reach. The 15-inch back cabinets hold glassware, board games, or table linens, while the 24-inch working side handles pots and pans.
Yes, you can put storage on both sides of a kitchen island, and splitting the island into a working side and a living side is the most efficient way to use its full depth. The working side faces the range, sink, and perimeter cabinets. Working-side storage holds deep cookware drawers, utensil dividers, trash pull-outs, and the dishwasher when the island has one.
The living side faces seating or an open living area. Living-side storage holds lower-use items like serving platters, cookbooks, and entertaining pieces, often behind shallow doors, glass fronts, or a short run of open shelves.
Island size makes double-sided storage realistic in more homes. According to the 2026 Houzz study, 52% of upgraded islands run longer than 7 feet, 30% run 6 to 7 feet, and 18% stay under 6 feet. Matching both faces of the island to the surrounding kitchen cabinetry keeps the living side looking finished from the family room.
Yes, you can have storage and seating on a kitchen island by building shallow cabinets under the seating overhang or by placing seats between storage sections. Seating needs its own space. The National Kitchen & Bath Association (NKBA) recommends a knee space 24 inches wide and 15 inches deep for each seat at a 36-inch-high counter, and 24 inches wide by 12 inches deep at a 42-inch-high bar counter.
Knee space comes straight out of cabinet depth. Two rows of 15-inch cabinets placed back to back in a 42-inch island leave 12 inches of overhang, which meets the NKBA knee-space guideline for a 42-inch bar-height counter.
Hardware placement protects knees on the seating side. Integrated finger-pull channels or small knobs set high on the door keep seated guests from bumping protruding pulls, and a durable painted or stained finish handles the occasional scuff from a shoe.
You need at least 42 inches of space around a kitchen island for one cook and at least 48 inches for multiple cooks, according to the NKBA. Walkways without a work zone need at least 36 inches under the same NKBA guidelines. Seating zones need extra room: 32 inches behind a seated diner when no one passes, 36 inches for someone to edge past, and 44 inches for someone to walk past.
Drawer extension is the clearance most island plans miss. A full-extension drawer pulls out nearly its whole depth into the aisle, so a deep working-side drawer shares aisle space with the cook standing in front of it. Open drawers and dishwasher doors facing each other across a narrow aisle block traffic completely, which is why we sketch every drawer and appliance door in its open position before finalizing an island layout.
You should store daily cookware, prep tools, cutlery, trash and recycling, and overflow pantry goods in a kitchen island, with serving pieces and seasonal items on the less accessible back side. Storage location follows workflow. Cookware belongs near the cooktop, prep tools belong near the cutting surface, and dishes belong near the dishwasher or serving zone.
The table below matches each island zone to its best cabinet type, contents, and placement.
Pantry overflow matters more as pantry cabinets grow in popularity. The 2026 Houzz study found that 47% of renovating homeowners add pantry cabinets, and an island drawer of dry goods works as a natural extension of that pantry. Shelf-stable goods like rice, pasta, and canned food suit island drawers, while fresh produce belongs in cooler, dedicated storage.
The best ideas for adding extra storage space in a small kitchen are slim pull-outs, compact stacked drawers, end-cap shelves, toe-kick drawers, and a rolling island cart. Small islands lose storage to wasted gaps more than to a lack of size. The 2026 Houzz study found that 18% of upgraded islands measure under 6 feet long, so compact storage planning affects a large share of homes.
Small kitchens also gain room by moving bulk groceries out of the island and into a custom pantry, which frees island drawers for daily cookware.
The drawer-first principle holds at every island size. Deep and heavy items go in drawers, flat items stand on edge, and every leftover gap gets a purpose.
Yes, it is a good idea to put a dishwasher in a kitchen island when the island also holds a sink, because the pairing creates a complete cleanup zone between the cooking area and the dining side. Islands increasingly double as appliance hubs. The 2026 Houzz study found that 53% of renovating homeowners install at least one appliance in the island, with dishwashers leading at 35% and microwaves following at 32%.
Every appliance claims cabinet space. A standard dishwasher occupies a 24-inch-wide cabinet bay, and a microwave drawer takes another base cabinet slot, so an appliance-heavy island needs extra length to keep enough drawer storage. Placing the trash pull-out on one side of the dishwasher and a dish drawer on the other keeps scraping, loading, and unloading within a single step.
Solid wood cabinet boxes with moisture-resistant finishes, paired with full-extension soft-close glides and sturdy hinges, hold up best in island cabinets. Island cabinets take more abuse than wall cabinets. Island drawers carry heavy cookware, island doors face kicks from stools, and an island sink or dishwasher exposes the cabinet base to water and steam.
Material choice starts with moisture. Humid North Alabama summers push wood to swell and shrink with the seasons, so a sealed finish and stable construction keep doors and drawer fronts aligned year after year.
Sink-base cabinets in the island face the most moisture of any section. The material guidelines for high-humidity cabinets apply directly to that part of the island.
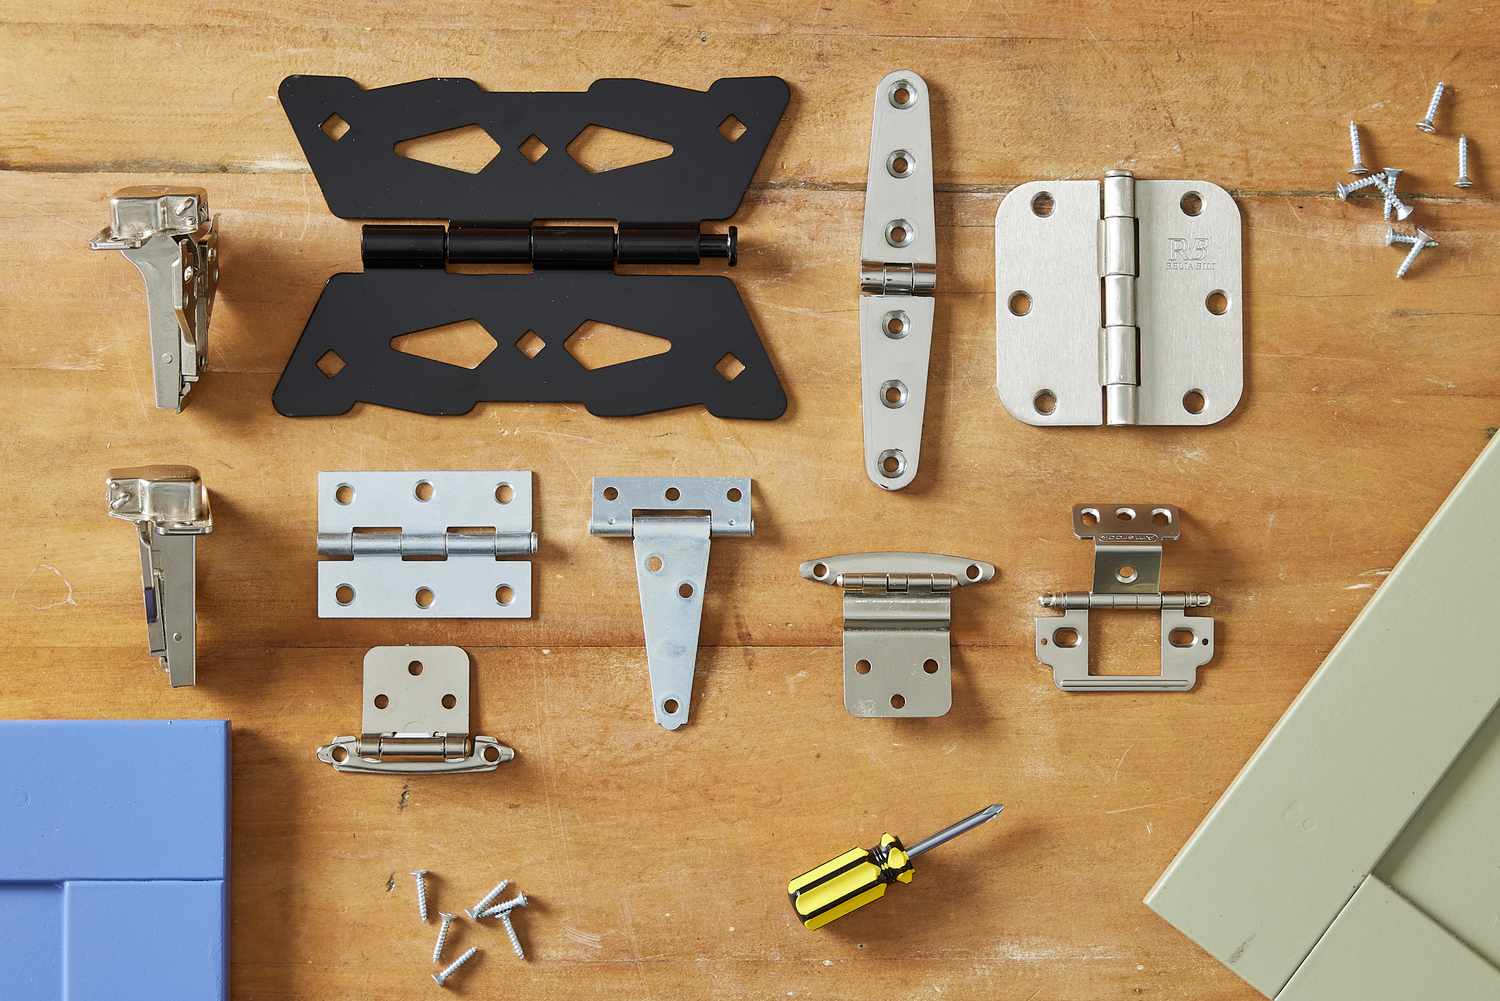
Hardware decides how heavy drawers feel every day. Soft-close glides stop a loaded pot drawer from slamming, and full-extension travel keeps the back of the drawer reachable. Knob and pull choices matter on the seating side too, and the right cabinet hardware balances grip, comfort, and style.
Drawers also serve accessibility. Pull-out drawers at waist height spare older homeowners from bending and reaching into low cabinets, which keeps the island usable for every member of the household.
Yes, custom cabinetry is better than stock for kitchen island storage, because custom boxes are built to the exact island dimensions and the exact items each drawer will hold. Stock cabinets come in fixed sizes, usually in 3-inch width increments, so an island built from stock boxes often ends with filler strips that hold nothing. Custom cabinets eliminate filler gaps by sizing each box to the inch, which turns leftover inches into spice pull-outs or tray dividers.
Cabinet work sits at the center of most remodels. The 2026 Houzz study found that 84% of renovating homeowners upgrade their cabinets, and 68% replace every cabinet in the kitchen. The trade-offs between stock or semi-custom cabinets and fully custom work come down to fit, materials, and flexibility.
Our Ardmore shop builds island cabinets with solid wood construction and soft-close hardware, backed by a lifetime craftsmanship warranty. Every set of handcrafted kitchen cabinets we make starts with a free 3D design consultation, so the drawer layout is final before the first board is cut.
Nothing is replacing kitchen islands in 2026, since 58% of renovating homeowners still add or update an island, according to the 2026 Houzz Kitchen Trends Study. The change is in island style. Butcher block and wood slabs now lead island countertops at 44%, and table-style islands, rolling islands, and peninsulas fill narrow kitchens where a full island blocks traffic.
Storage adds the most value to a kitchen, with walk-in pantries, central islands, and pull-out shelves ranking among buyers' most wanted features. The National Association of Home Builders (NAHB) found that 80% of buyers rate a walk-in pantry essential or desirable, while a central island and pull-out shelves each reach 74%.
Yes, kitchen islands add value to a home, because 74% of home buyers rate a central island essential or desirable in the NAHB What Home Buyers Really Want study. Kitchen upgrades also earned a perfect Joy Score of 10 in the NAR 2025 Remodeling Impact Report. Well-built island storage supports home value by pairing a buyer-favorite feature with lasting construction.
A kitchen island should be as big as the room allows while keeping at least 42 inches of aisle on every working side. Most upgraded islands run 6 feet or longer, with 52% exceeding 7 feet and 30% measuring 6 to 7 feet in the 2026 Houzz study.
The best storage for a kitchen island is a mix of deep drawers, divided shallow drawers, and a small amount of door or open storage. Drawers handle heavy and everyday items, while doors and open shelves handle tall, seasonal, and display pieces.
Yes, you can put a sink in a kitchen island with storage, as long as the sink base cabinet is planned around the plumbing. Plumbing fills most of the sink base, so the surrounding cabinets carry the storage load, with a trash pull-out on one side and drawers on the other. The NKBA recommends at least 3 inches of countertop on one side of a prep sink and 18 inches on the other.
Kitchen island cabinet ideas for extra storage work best when every drawer, pull-out, and shelf is planned around the items it holds. Deep drawers carry cookware, slim pull-outs hold spices and oils, vertical dividers keep trays on edge, and toe-kick drawers reclaim the base. Correct cabinet depth, NKBA clearances, and solid hardware keep that storage easy to use for decades.
At Classic Cabinetry, we design and build island cabinets around the way your family actually cooks.
Reach out for a free estimate, and we will help you plan an island that stores more and works harder every day.