.avif)


.avif)


.avif)
How Much Does a Custom Pantry Cost?
link desc
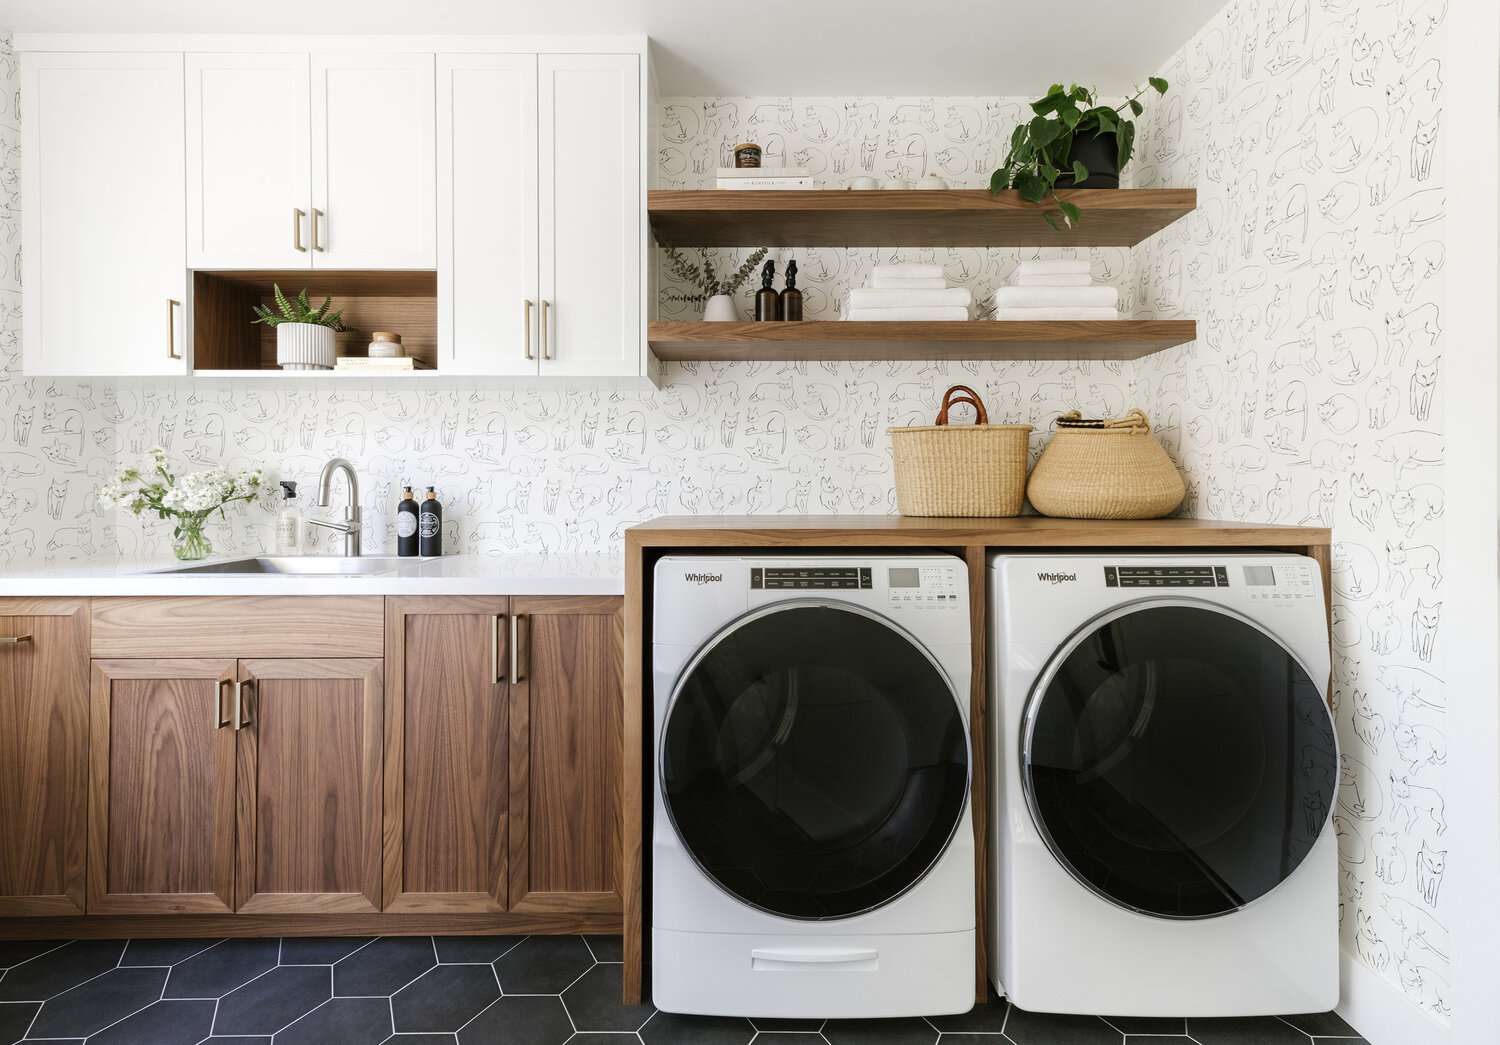


You can build a folding station into your laundry room cabinets by securing a sturdy countertop, such as 3/4-inch plywood or butcher block, across base cabinets or wall-mounted support cleats at a comfortable 34 to 36 inches high, then finishing the surface with a washable semi-gloss paint or polyurethane sealer to protect against moisture. The result is a dedicated workspace that turns sorting, folding, and organizing clothes into a faster, more comfortable routine. This guide covers every step of the process, from choosing the right configuration and materials to setting the correct height, sealing the surface, and making the most of the storage space underneath.
A laundry room folding station is a flat, dedicated surface built into or alongside your cabinetry specifically for folding, sorting, and organizing clean clothes. A folding station can be as simple as a countertop that spans the top of your washer and dryer, or as built-in as a custom counter mounted between two base cabinets with drawers and hampers underneath. The common thread is purpose: this surface exists to make laundry day easier.
The reason a folding station matters more than most people realize comes down to time. Data from the American Time Use Survey, conducted by the Bureau of Labor Statistics, shows that the average American spends more than 62 hours per year on laundry. That figure adds up to nearly three full days each year spent sorting, washing, drying, and folding clothes. Most households run approximately 400 loads annually, and each load requires about 26 minutes of hands-on time. Without a proper surface, those minutes stretch longer because clothes pile on beds, couches, and dining tables instead of getting folded and put away right next to the dryer.
A well-planned folding station also affects how buyers view a home. A 2021 survey by the National Association of Home Builders (NAHB) found that 87% of homebuyers rated a dedicated laundry room as a necessary or desirable feature. Custom laundry room cabinetry with a built-in folding surface signals that the space was designed for real, daily use rather than treated as an afterthought.
Good cabinet ideas for a laundry room folding station include a fixed countertop over base cabinets, a wall-mounted fold-down table, a pull-out shelf that slides back into the cabinet when not in use, and a freestanding island with storage underneath. Each configuration solves a different space and budget challenge.
The most common setup is a fixed countertop installed across the top of two base cabinets. The cabinets provide drawer and shelf storage below, and the countertop serves as a permanent folding surface. This configuration works best in rooms where the folding station can sit along a wall opposite or adjacent to the washer and dryer. Homeowners who want this built-in look often use the same cabinet style as their kitchen for a consistent feel throughout the home.
For tighter spaces, a fold-down table mounted to the wall gives you a full-size folding surface that flips up against the wall when you are done. Wall-mounted fold-down tables use heavy-duty hinges and a support cleat screwed into wall studs. The surface drops down when you need it and tucks flat when you do not. Pull-out shelves offer a similar space-saving benefit by sliding out from inside a cabinet on drawer slides, then retracting completely when the folding is finished.
A countertop that spans directly over the washer and dryer is another popular option. The countertop sits on a framework of cleats and side panels or sits on top of the machines themselves with an anti-vibration mat underneath. This setup turns otherwise wasted space into a useful surface without adding any extra square footage to the room.
The difference between a fold-down table and a built-in counter is that a fold-down table folds flat against the wall when not in use and takes up no permanent floor space, while a built-in counter stays in place at all times and typically provides storage cabinets or shelving underneath.
FeatureFold-Down TableBuilt-In CounterPull-Out ShelfSurface When Not in UseFolds flat against wallStays in place permanentlySlides back inside cabinetFloor Space RequiredNone when foldedFull footprint at all timesNone when retractedStorage UnderneathLimited (baskets only when open)Full drawers, shelves, hampersNone (shelf only)Typical Surface Size2 ft x 3 ft to 2 ft x 4 ft2 ft x 4 ft to 2 ft x 8 ft16 in x 24 in to 20 in x 30 inWeight Capacity30 to 50 lbs (hinge-dependent)100+ lbs (cabinet-supported)25 to 40 lbs (slide-dependent)Best ForSmall rooms, closet laundry areasDedicated laundry roomsNarrow spaces, secondary stations
A fold-down table suits homeowners who share a laundry room with another function, like a bathroom or mudroom hallway, and need the floor space back after folding. A built-in counter suits dedicated laundry rooms where the surface can stay in place and the cabinetry below provides valuable storage. A pull-out shelf works as a secondary station inside an existing cabinet run.
Yes, you can add a folding station to existing laundry cabinets by mounting a countertop across the top of your current base cabinets or by spanning a surface between two cabinets using wall-mounted support cleats. Retrofitting a folding station does not require removing or replacing the cabinets you already have.
The simplest retrofit involves measuring the distance between two existing base cabinets, cutting a countertop to fit, and securing it to the cabinet tops with screws driven up through corner brackets on the inside of each cabinet. The countertop rests on the cabinet frames and the screws prevent it from shifting. No structural changes to the cabinets are needed for this approach.
When the span between cabinets exceeds 36 inches without intermediate support, the countertop can sag under the weight of heavy laundry loads. A 1x2-inch ledger board, screwed into wall studs behind the countertop, adds the mid-span support needed to prevent bowing. The ledger board carries the load along the back edge while the cabinets carry the front. For homeowners in North Alabama who want a professional result, working with a cabinetry specialist to match the existing finish and hardware produces a seamless look.
You can make a DIY laundry folding station by measuring your available wall space, selecting your countertop material, installing support cleats or base cabinets, securing the countertop surface, and finishing it with a moisture-resistant sealer or paint. Here is the step-by-step process:
The entire project typically takes one afternoon for a straightforward installation over existing cabinets. The core process comes down to three phases: planning and measuring, building the support structure, and installing and finishing the top. Each phase builds on the one before it, so getting the measurements and the cleat placement right at the start saves time during the final assembly and sealing.
The best countertop material for a laundry folding station depends on your budget and your tolerance for maintenance. Butcher block is the strongest and most attractive option. Plywood is the most affordable. Laminate sits in between with zero-maintenance appeal. Each material handles the laundry room environment differently.
Butcher block countertops, typically made from maple, birch, or oak strips laminated together at 1.5 inches thick, provide a durable and visually warm surface. The hardwood construction resists denting and scratching from belt buckles, zippers, and laundry basket edges. Butcher block requires sealing with polyurethane or a penetrating oil to protect it from moisture in the laundry room. Choosing the right cabinet materials matters just as much as the countertop choice because the cabinets below the folding surface face the same humidity.
Plywood at 3/4-inch thickness is the most budget-friendly option. A 4x8-foot sheet of cabinet-grade plywood costs significantly less than a butcher block slab of the same dimensions. Maple plywood paints smoother than oak plywood because the grain does not telegraph through the paint as much. Plywood requires edge banding or 1x2-inch trim nailed to the exposed edges to cover the layered plywood core. MDF (Medium Density Fiberboard) is another option, but standard MDF swells and deteriorates in humid environments. Only moisture-resistant MDF, sometimes called HMR board, should be used near washers and dryers.
Laminate countertops resist moisture, stains, and detergent spills without any sealing or maintenance. The surface wipes clean with a damp cloth. Laminate cannot be sanded and refinished like wood, so scratches and chips are permanent. For homeowners who prioritize durability over the look of natural wood, laminate is a practical and long-lasting choice. Understanding how different materials perform in kitchen cabinets and laundry rooms helps narrow down which surface fits your daily routine best.
You waterproof a wood laundry room countertop by applying two to three coats of oil-based or water-based polyurethane to every exposed surface, including the top, bottom, and all edges. Sealing all six sides of the wood prevents moisture from penetrating through any unprotected area.
Oil-based polyurethane forms a harder, more durable film that lasts 10 to 15 years with normal use, according to finishing professionals cited by Family Handyman. Oil-based polyurethane adds a slight amber tint to the wood, which deepens the natural grain color. Water-based polyurethane dries clear, applies faster, and produces less odor during application. Water-based polyurethane lasts 3 to 7 years before it needs recoating. Both types are water-resistant rather than fully waterproof, so wiping up standing water promptly is still important.
The application process starts with sanding the raw wood to 220-grit smoothness. Apply the first coat of polyurethane with a high-quality brush or foam roller, working in the direction of the wood grain. Allow the first coat to dry completely, typically 4 to 6 hours for water-based and 8 to 12 hours for oil-based. Lightly sand between coats with 220-grit sandpaper and wipe away the dust before applying the next coat. Three coats provide the most reliable moisture barrier for a laundry room surface. The same sealing principles that protect a laundry countertop also apply when choosing cabinet materials for kitchens and bathrooms, where moisture exposure is a constant factor.
An alternative to polyurethane is a washable semi-gloss or satin paint applied over a quality primer. Painted surfaces hide the wood grain entirely and clean up quickly with a damp cloth. Semi-gloss paint repels moisture from detergent splashes, dryer lint, and condensation that collects near washers and dryers. For painted countertops, a bonding primer applied before the topcoat helps the paint adhere to smooth plywood or MDF surfaces.
A laundry folding counter should be 34 to 36 inches high. This range aligns with standard kitchen countertop height, which the National Kitchen and Bath Association (NKBA) has established as the baseline for residential work surfaces. A folding counter set at this height keeps your forearms level and your back straight while folding clothes, which reduces fatigue during longer laundry sessions.
Some ergonomic designers recommend setting a dedicated folding surface slightly lower, between 30 and 34 inches, because folding laundry is classified as a "light task" that benefits from a surface a few inches below elbow height. The ideal height depends on who uses the station most often. Taller individuals benefit from a counter closer to 36 inches. Shorter individuals may prefer 32 to 34 inches. The 2021 NAHB survey also found that 68% of moderate-income homebuyers and 69% of high-income homebuyers prefer laundry machines on the main level, which means the folding station height should match the floor level of the main living area, not a sloped basement floor.
Matching the folding station height to the top of the washer and dryer creates a continuous, level surface from the machines to the counter. Most front-load washers and dryers stand between 35 and 38 inches tall with pedestals, and 27 to 34 inches without pedestals. Setting the folding station at the same height as the top of the appliances allows clean clothes to slide directly from the dryer onto the counter without lifting.
A laundry room countertop should be 25 to 25.5 inches deep when installed over standard 24-inch-deep base cabinets. The extra 1 to 1.5 inches accounts for the countertop overhang on the front edge, which keeps drips from running down the cabinet face and gives you a comfortable lip to lean against while folding.
According to the NKBA, standard base cabinets are 24 inches deep from the wall to the front of the cabinet box. The countertop overhang brings the total depth to 25 to 25.5 inches. This depth provides enough surface area to fold a bath towel flat or stack folded shirts without items falling off the back edge. For countertops installed directly over a front-load washer and dryer, the depth may increase to 27 to 30 inches to cover the full depth of the appliances, which typically measure 27 to 32 inches from front to back.
You support a countertop between two cabinets by screwing a ledger board (also called a support cleat) into the wall studs along the back edge of the countertop, securing the countertop to the top of each cabinet with corner brackets, and adding a front apron rail or support legs for spans wider than 36 inches.
The ledger board is the backbone of the installation. A 1x2-inch or 2x4-inch board, screwed into every wall stud it crosses using 3-inch screws, distributes the weight of the countertop and laundry loads along the entire back edge. The top of the ledger board should sit flush with the top of the base cabinets so the countertop rests flat across both surfaces. A level placed across the tops of the cabinets and the ledger board confirms that the surface will be even before the countertop goes on.
For unsupported spans wider than 36 inches, a front apron rail prevents the countertop from bowing. The apron rail is a 1x4-inch board glued and nailed to the underside of the countertop along the front edge. The rail stiffens the countertop by distributing downward force across a wider area rather than concentrating it at the center of the span. Alternatively, table legs or a center support post can carry the load at the midpoint of a long span.
People store a wide range of household items in their laundry room cabinets, including cleaning supplies, laundry detergent, fabric softener, stain removers, extra linens, seasonal items, and small appliances like irons and steamers. The most organized laundry rooms use the cabinetry below the folding station to keep these items sorted and accessible.
Custom closets use the same principles of dedicated compartments and adjustable shelving that make laundry room storage effective. Pantry cabinets also share the same organizational logic: frequently used items at waist height, rarely used items up high, and heavy items down low.
Items you should not store in the laundry room include flammable liquids like gasoline or paint thinner, food and pet food that attracts pests, medications that degrade in humidity, and any item that produces lint or dust near the dryer vent. The heat, humidity, and chemical vapors in a laundry room create conditions that damage or destabilize certain materials.
Dryers produce enough heat to ignite flammable vapors if the substances are stored nearby. The U.S. Consumer Product Safety Commission reports that dryer-related fires account for thousands of residential fires each year, and improper storage of combustible materials in laundry areas is a contributing factor. Garage cabinets are a better location for paint, solvents, and fuel containers because garages provide ventilation and separation from living spaces.
Humidity from washers and dryers accelerates the breakdown of medications, vitamins, and paper products stored in the laundry room. Excess towels, linens, and blankets that sit in humid cabinets without circulation can develop a musty odor or mildew over time. Keeping cabinet doors slightly ajar or installing ventilation grilles in cabinet panels allows air to circulate and prevents moisture buildup inside closed cabinets.
The trends for laundry rooms in 2026 include built-in cabinetry with dedicated folding surfaces, mixed-height countertops for different tasks, mudroom-adjacent laundry rooms that double as drop zones, and custom storage solutions that hide clutter behind cabinet doors. Functional design has overtaken purely decorative upgrades as the driving priority for homeowners remodeling their laundry spaces.
The 2025 Houzz and Home Renovation Trends report showed that 54% of homeowners undertook renovation projects in 2024, and laundry rooms ranked among the top interior spaces for planned upgrades. Homeowners increasingly treat the laundry room the same way they treat the kitchen: as a workspace that deserves professional-grade cabinetry, quality countertops, and thoughtful lighting. The connection between laundry rooms and mudroom cabinetry continues to grow, with many homeowners combining both functions into a single room near the garage entry or side door. Here in the Huntsville and Ardmore area, we see more homeowners requesting laundry rooms that double as mudrooms with built-in cubbies, bench seating, and hooks alongside the washer, dryer, and folding station.
Mixed-height countertops are another emerging trend. Instead of one uniform 36-inch-high surface, some laundry rooms now feature a lower folding counter at 34 inches and a higher sorting or supply counter at 38 inches. The height difference separates task zones and reduces the feeling of working at a single cramped counter for multiple tasks.
The most popular color for a laundry room is white, followed closely by soft gray, light blue, and warm off-white shades like cream and linen. White cabinetry remains the dominant choice because it reflects light in rooms that often lack large windows, making the space feel open and clean.
Soft gray cabinets, particularly in shaker-style door profiles, have gained popularity as a neutral alternative to pure white. Gray pairs well with both warm wood countertops and cool stone surfaces, giving homeowners flexibility in their material choices. Light blue tones, often used as an accent wall color behind white cabinetry, reference the connection between water, cleanliness, and the laundry room's function.
Dark-toned cabinetry, such as navy blue, charcoal, or matte black, appears in larger laundry rooms where the darker surfaces do not shrink the visual space. Dark lower cabinets paired with white upper cabinets and open shelving create a two-tone look that adds depth without making the room feel closed in.
Yes, a laundry room adds measurable value to your home. According to Angi's 2025 cost and ROI analysis, a laundry room renovation delivers a return on investment of 60% to 70% of the project cost. On a $15,000 renovation, that translates to approximately $9,000 to $10,500 in added home value.
The NAHB found that 47% of homebuyers would pass on a home entirely if it lacked a dedicated laundry room. That statistic makes the laundry room one of the most consistently demanded spaces in residential real estate. A folding station with custom cabinetry, a sealed countertop, and organized storage below signals to buyers that the room was designed for daily function, not cobbled together as an afterthought. Investing in home value through cabinetry upgrades in high-use rooms like the kitchen, bathroom, and laundry room consistently ranks among the most effective remodeling strategies.
The ROI on laundry room improvements climbs higher when the room includes built-in storage, a countertop folding surface, and a utility sink. Some market estimates place the cost recoupment between 67% and 91% for well-designed projects. The key factor is quality: custom cabinetry, proper sealing, and professional installation produce a result that holds its value longer than off-the-shelf solutions.
A good fold-down folding table for a laundry room is one built from 3/4-inch plywood or MDF, mounted to wall studs with heavy-duty door hinges and a 2x4 support cleat, and finished with semi-gloss paint or polyurethane. The table should measure at least 2 feet deep by 3 to 4 feet wide to provide enough surface area for folding a full load. Fold-down tables with two hinged support legs offset from each other fold flat against the wall when not in use.
The best type of wood for a laundry room folding table is maple or birch butcher block for durability and appearance, or cabinet-grade maple plywood for a budget-friendly option that paints smoothly. Both species resist warping better than oak or pine in the humid conditions found near washers and dryers. Whichever wood you choose, sealing all surfaces with polyurethane or a moisture-resistant primer and paint is required to protect against water damage.
A wall-mounted folding table anchored into two or more wall studs with 3-inch screws and supported by hinged legs can hold 30 to 50 pounds, depending on the hinge rating and the thickness of the countertop. Heavy-duty strap hinges rated for gate or door use handle heavier loads than standard cabinet hinges. For loads above 50 pounds, adding a third support leg or a diagonal brace increases the table's capacity.
A laundry folding surface does not need to match the washer and dryer height exactly, but setting them at the same level creates a continuous surface that allows clothes to slide from the dryer directly onto the counter. Most front-load washers and dryers without pedestals stand 34 to 38 inches tall. If the appliances are shorter than 34 inches, building the folding counter slightly higher at 34 to 36 inches prioritizes ergonomic comfort over appliance alignment.
Yes, you can use kitchen cabinets in a laundry room. Standard kitchen base cabinets are 24 inches deep and 34.5 inches tall, which provides the correct dimensions for a laundry folding station when topped with a 1.5-inch-thick countertop. The only consideration is moisture: laundry rooms produce more humidity than most kitchens, so cabinets made from moisture-resistant plywood or treated hardwood hold up better than particle board cabinets over time.
A laundry folding station should be at least 36 inches wide to fold a bath towel flat without the edges hanging off the surface. A width of 48 to 72 inches provides enough space to sort and fold a full dryer load without stacking. The maximum width depends on the available wall space in your laundry room and the distance between cabinets or structural supports.
A folding station built into your laundry room cabinets turns one of the most time-consuming household chores into a faster, more organized routine. The project starts with measuring your space, choosing a countertop material that fits your budget and maintenance preference, and setting the surface at a comfortable 34 to 36 inches. Sealing the wood with polyurethane or finishing with semi-gloss paint protects the surface against the humidity and splashes that come with every laundry day. The cabinetry below the counter provides storage for detergent, linens, and sorting bins, keeping everything you need within arm's reach of the dryer.
Whether you choose a fold-down table for a small space, a countertop spanning your base cabinets, or a full built-in island with drawers and drying racks, the principle is the same: a dedicated surface for folding makes the room work harder for you. At Classic Cabinetry, we design and build laundry room cabinetry that fits the exact dimensions and layout of your space, so the folding station, storage, and finishes all work together as one seamless system. If you are ready to plan a laundry room upgrade, give us a call at (256) 423-8727 or stop by our showroom to get started.