.avif)


.avif)


.avif)
Floor-to-Ceiling Laundry Room Cabinets for Maximum Storage
link desc
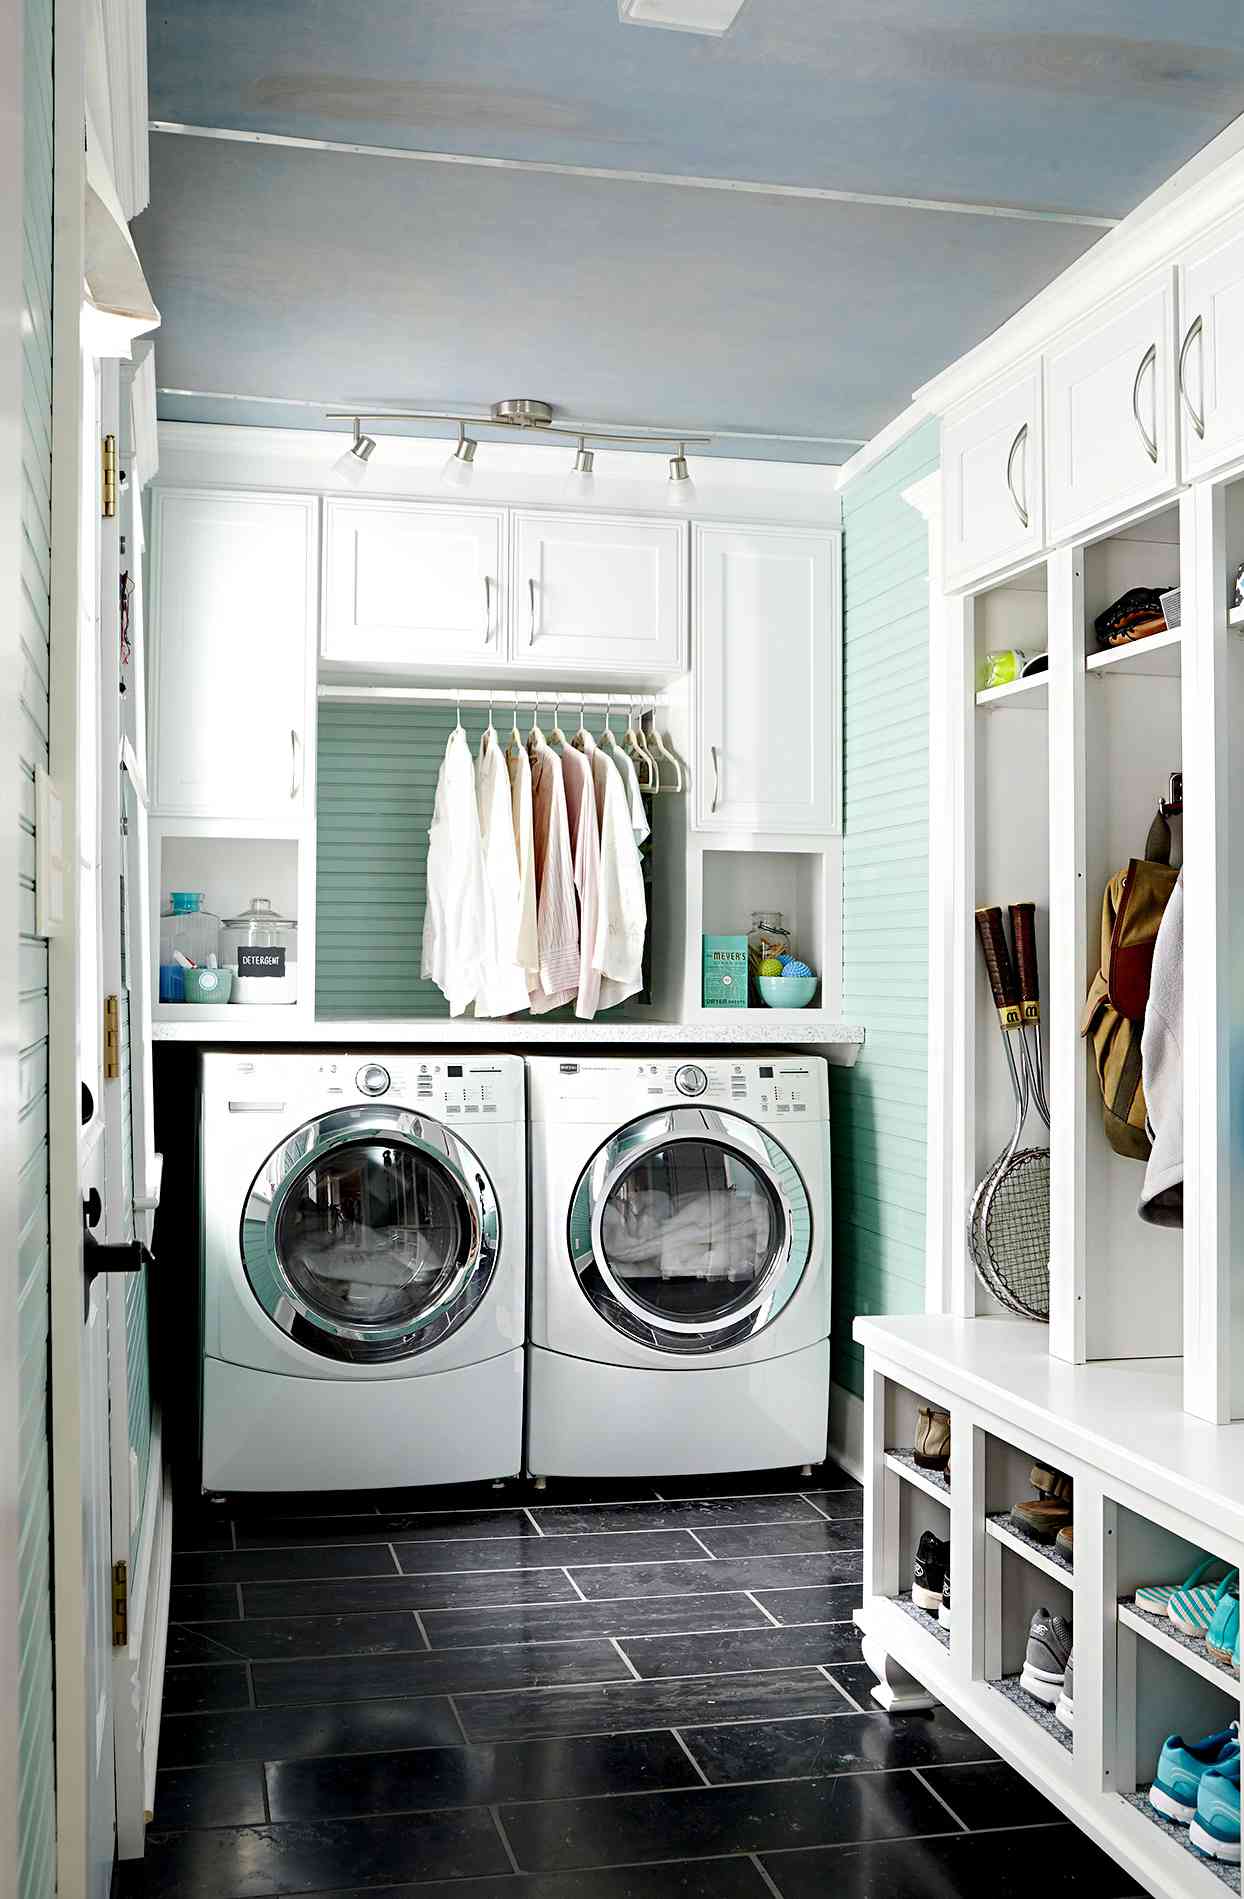


Floor-to-ceiling laundry room cabinets maximize vertical storage by turning unused wall space into full-height zones for tall tools, bulk detergents, linens, and cleaning essentials. These cabinets typically stand 84 to 96 inches tall and eliminate the dead space that sits above standard wall cabinets, where dust collects and usable square footage goes to waste. According to data from Bradco Kitchen, stacked floor-to-ceiling cabinet systems deliver 50 to 60% more storage capacity than standard 36-inch wall cabinets in the same footprint. A dedicated laundry room ranks as the number one most-wanted home feature among buyers, with 86% of respondents rating it essential or desirable in the National Association of Home Builders' (NAHB) "What Home Buyers Really Want" study. Floor-to-ceiling cabinets take that already valuable room and stretch its storage capacity to the ceiling line, making every vertical inch work. This guide covers the key design strategies, dimensions, materials, layouts, and organization methods that turn a basic laundry room into a high-capacity, beautifully organized space.
Floor-to-ceiling cabinets maximize storage in a laundry room by capturing the full height of the wall and dividing it into organized zones for different categories of items. Standard wall cabinets mount 54 to 60 inches from the floor and leave 12 to 24 inches of empty space between the cabinet top and the ceiling. Floor-to-ceiling cabinets close that gap entirely, converting wasted overhead area into shelved, enclosed storage.
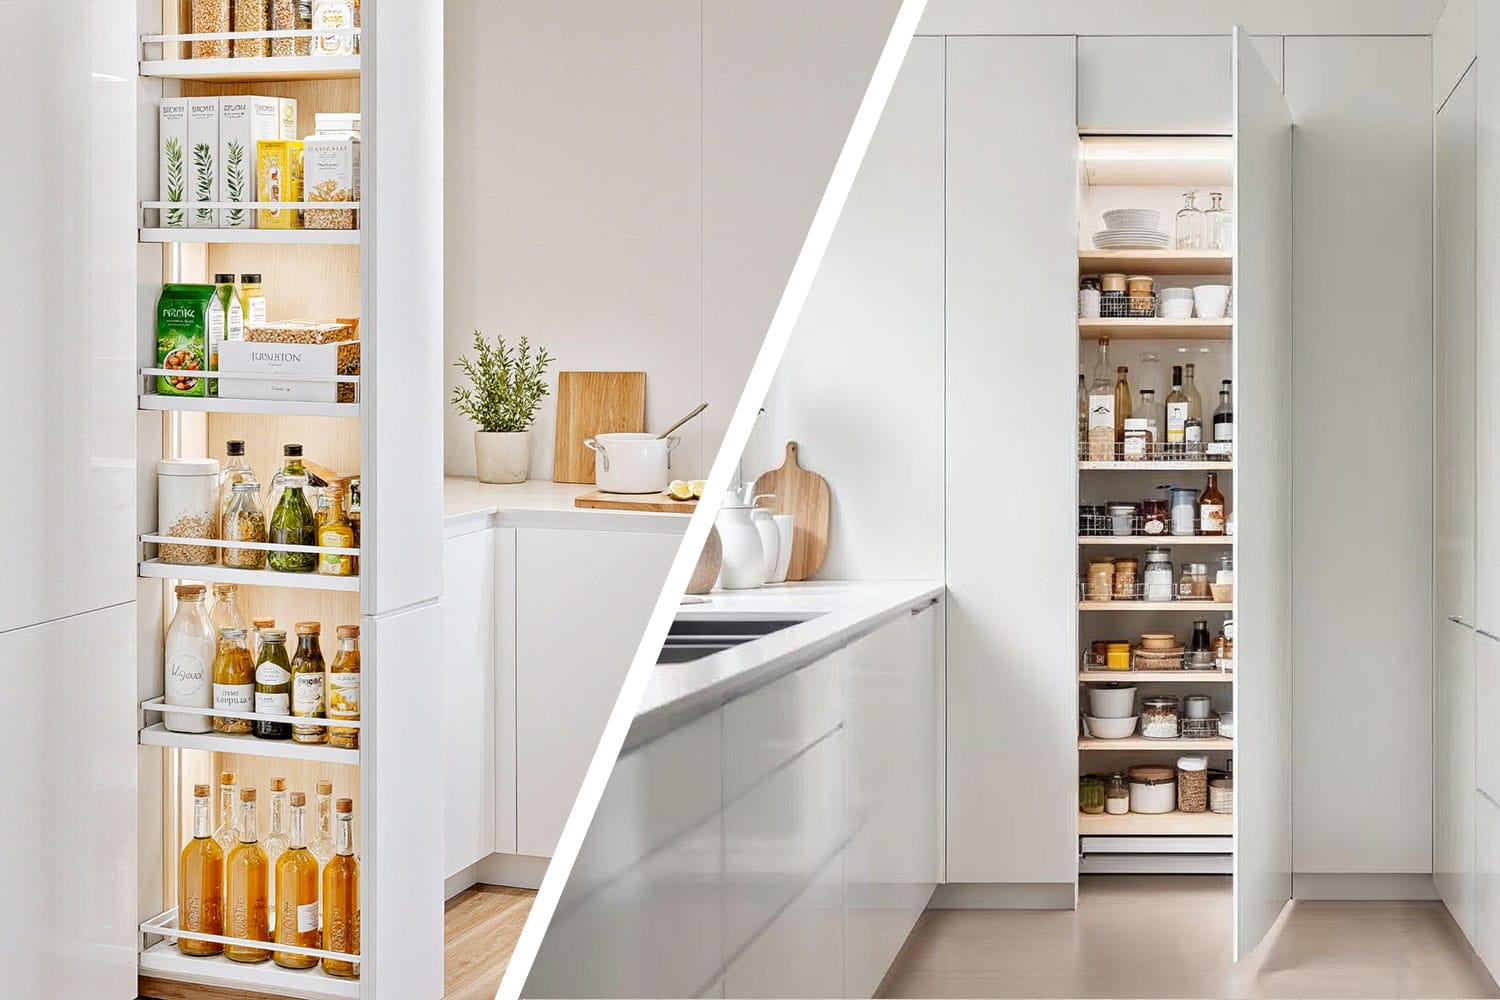
The storage gain comes from three specific design strategies. Full-height utility towers use 84-to-96-inch tall pantry-style cabinets to carve out narrow, vertical zones for brooms, mops, ironing boards, and vacuum cleaners. These tall towers occupy as little as 18 to 24 inches of wall width while providing floor-to-ceiling capacity that a standard base-and-wall cabinet combination cannot match. Adjustable shelves inside the towers let homeowners reconfigure the interior as storage needs change over time.
Mixed storage layouts combine pull-out baskets, adjustable interior shelves, and lower drawers within the same cabinet run. Pull-out wire baskets slide forward for easy access to detergent bottles and fabric softener without requiring you to reach deep into a dark cabinet. Lower drawers hold heavy items like bulk cleaning supplies close to the floor, where lifting is easier. Upper shelves behind closed doors store seasonal items, extra linens, and rarely used supplies out of sight. This layered approach keeps daily essentials at arm's reach while pushing infrequent items upward, which is the core principle behind vertical storage efficiency in laundry room cabinets.
The different types of laundry room cabinets are base cabinets, wall cabinets, tall utility cabinets, and floating cabinets. Each type serves a distinct storage function, and combining multiple types in a single laundry room creates the mixed storage layout that floor-to-ceiling designs depend on.
Base cabinets sit on the floor and support a countertop at 36 inches high. Base cabinets in a laundry room create a folding surface above the washer and dryer while providing drawer and shelf storage below the counter. Standard base cabinet depth measures 24 inches, which aligns with the depth of most front-loading washers and dryers. Base cabinets anchor the lower portion of a floor-to-ceiling cabinet wall and bear the weight of the countertop.
Wall cabinets mount above the countertop or above appliances. Standard wall cabinets measure 12 inches deep and range from 24 to 42 inches tall in 6-inch increments, according to Houzz measurement guidelines. Wall cabinets in a laundry room hold detergent, stain removers, dryer sheets, and small cleaning supplies. Mounting wall cabinets at least 18 inches above the countertop provides clearance for folding clothes and operating appliances.
Tall utility cabinets are the defining feature of a floor-to-ceiling laundry room. These cabinets stand 84 to 96 inches tall and extend from the floor to the ceiling line without a countertop break. Tall utility cabinets function as full-height pantries that store upright items like vacuums, steam mops, and ironing boards alongside shelved items like towels and bulk supplies. A single 24-inch-wide utility tower provides more total cubic storage than a base cabinet and wall cabinet stacked in the same wall space because the tower eliminates the countertop gap and the space above the wall cabinet.
Floating cabinets mount to the wall without touching the floor, creating open space beneath them. Floating cabinets work well above stacked washer-dryer units or above a laundry room bench where you can sit while sorting. The open area beneath floating cabinets makes the room feel larger and allows easy floor cleaning underneath.
Floor-to-ceiling cabinets in a laundry room should be as tall as the ceiling allows, typically 84 to 96 inches for standard 8-foot ceilings. The goal is to extend cabinetry all the way to the ceiling line so no gap remains above the cabinet top.
An 8-foot ceiling measures 96 inches from floor to ceiling. A 96-inch tall cabinet fills this space completely. Some homeowners prefer an 84-inch tall cabinet with a 12-inch crown molding transition that closes the gap between the cabinet top and the ceiling. Crown molding creates a finished, built-in appearance that makes even stock cabinets look custom-installed.
A 9-foot ceiling measures 108 inches. Stacking a standard 36-inch wall cabinet above a 42-inch wall cabinet with a crown molding cap covers the full height. Alternatively, a single 96-inch tall utility cabinet with a 12-inch decorative soffit above it fills the space cleanly. For 10-foot ceilings at 120 inches, a two-tier stacked approach works best. The upper tier stores seasonal and rarely accessed items, while the lower tier holds everyday supplies within comfortable reach. Custom cabinetry allows exact height specifications that eliminate gaps entirely, which is one of the primary advantages of working with a cabinetmaker rather than purchasing stock sizes.
Laundry room cabinets need to be 24 inches deep for base cabinets and 12 inches deep for wall cabinets as a standard starting point. The right depth depends on the room's width, the appliance configuration, and whether cabinets sit alongside or above the washer and dryer.
A 24-inch base cabinet depth matches the depth of most front-loading washers and dryers, creating a flush surface when a countertop spans across both the cabinets and the machines. Wall cabinets at 12 inches deep provide accessible storage without projecting too far into the room and blocking movement. According to Houzz laundry room measurement guidelines, a minimum of 42 inches of clearance between opposing cabinets or between cabinets and the opposite wall is necessary for comfortable movement in a laundry room.
In narrow laundry rooms and tight hallway closet configurations, shallow cabinets at 12 to 15 inches deep work better than standard 24-inch depth. Shallow floor-to-ceiling cabinets store detergent bottles, cleaning sprays, and folded towels effectively without eating into the walkway. The trade-off is that shallow cabinets cannot hold bulky items like large hampers or wide storage bins. Planning cabinet depth early in the design process prevents the common mistake of installing cabinets that block the appliance doors from opening fully or restrict the walkway below the 42-inch minimum.
Cabinet TypeStandard DepthStandard HeightBest Use in Laundry RoomBase Cabinet24 inches34.5 inches (36 with countertop)Under-counter storage, folding surfaceWall Cabinet12 inches24-42 inchesAbove appliances, detergent and suppliesTall Utility Cabinet24 inches84-96 inchesBrooms, vacuums, ironing boards, bulk itemsShallow Tall Cabinet12-15 inches84-96 inchesNarrow rooms, cleaning sprays, folded linensFloating Cabinet12 inches24-36 inchesAbove stacked units, open floor below
Choosing the right depth for each cabinet position ensures that the laundry room feels open rather than cramped, while still capturing the vertical storage that floor-to-ceiling designs are built to deliver. Homeowners who combine a 24-inch-deep tall utility tower at one end of the room with 12-inch-deep wall cabinets above the appliances get both deep storage for bulky items and shallow storage for everyday supplies without sacrificing walkway space.
Laundry room wall cabinets should be mounted 54 to 60 inches from the floor when installed above a washer and dryer. This mounting height provides 1 to 2 inches of clearance above the appliance tops, allowing for machine vibration and adequate air circulation during operation.
When wall cabinets mount above a countertop instead of directly above machines, the standard clearance is 18 inches between the countertop surface and the bottom of the wall cabinet. This 18-inch gap provides enough room to fold clothes, operate a utility sink faucet, or use the counter as a workspace without bumping into the cabinet bottom. For homeowners who are taller than average, increasing the clearance to 20 or 22 inches improves comfort without reducing cabinet height significantly.
The best material for laundry room cabinets is plywood with a moisture-resistant finish, because laundry rooms generate more humidity and moisture exposure than nearly any other room in a home. Plywood resists warping, swelling, and delamination better than particleboard or medium-density fiberboard (MDF) in high-humidity conditions.
Plywood cabinet boxes use layers of cross-grained wood veneer bonded together under pressure. The cross-grain construction gives plywood dimensional stability that prevents the expansion and contraction cycle that humidity causes in solid wood and particleboard. Plywood weighs more per panel than particleboard, which means plywood cabinets hold heavier loads on shelves without sagging over time. A plywood shelf supporting 50 pounds of bulk detergent and cleaning supplies maintains its shape for decades. A particleboard shelf under the same load gradually bows downward, especially in a humid laundry environment.
MDF works well for painted cabinet doors because it provides a smooth, grain-free surface that accepts paint evenly. MDF doors on a plywood cabinet box combine the best of both materials. The plywood box handles humidity and weight. The MDF door provides a clean painted surface. Thermofoil cabinet doors use a vinyl film bonded to an MDF core. Thermofoil resists moisture on the surface, but if the vinyl seal breaks at an edge or corner, moisture penetrates the MDF core and causes irreversible swelling. In North Alabama's high-humidity climate, we build our custom laundry cabinets with specially treated hardwoods and moisture-resistant finishes that stand up to years of daily use in these conditions.
The best laundry cabinet layout depends on the room's shape, the appliance configuration, and how many functions the room needs to serve. The three most effective layouts for floor-to-ceiling laundry cabinets are the galley layout, the L-shaped layout, and the closet-style layout.
The galley layout places cabinets and appliances on two parallel walls facing each other. One wall holds the washer and dryer with wall cabinets or a countertop above them. The opposite wall holds floor-to-ceiling utility towers and base cabinets with a folding counter. The galley layout works best in rooms that are at least 5 feet wide, which provides the 42-inch clearance between opposing cabinet faces that comfortable movement requires. Galley layouts maximize total cabinet count by using both walls fully.
The L-shaped layout places cabinets along two adjacent walls that meet at a corner. Appliances typically sit on the longer wall, and floor-to-ceiling cabinets occupy the shorter wall. The L-shaped layout suits laundry rooms that double as mudrooms, because the open corner area provides space for a bench, hooks, or shoe storage. Many homeowners who combine their laundry room with a mudroom entryway use this layout to separate the laundry zone from the entry zone while keeping both accessible.
The closet-style layout fits all cabinets and appliances into a single wall, often behind bifold or sliding doors that conceal the entire laundry area when not in use. Stacking the washer and dryer frees the adjacent wall space for a full-height utility tower. A closet-style layout works in hallways, spare bedrooms, or any space where the laundry room does not have a dedicated room with a door. Floor-to-ceiling cabinets are especially valuable in closet-style layouts because every inch of the limited wall space must work as hard as possible.
Yes, you can put floor-to-ceiling cabinets in a small laundry room, and small laundry rooms benefit from vertical storage more than any other room type. When floor space is limited, the walls become the most valuable storage area, and floor-to-ceiling cabinets turn those walls into fully organized vertical zones.
The standard small laundry room measures approximately 35 square feet, or roughly 5 feet by 7 feet, according to HomeAdvisor. In a room that size, a stacked washer-dryer unit frees one full wall for floor-to-ceiling cabinetry. A single 24-inch-wide, 96-inch-tall utility tower and a 36-inch-wide base cabinet with wall cabinets above provide enough storage for a household's complete laundry supply inventory, plus brooms, cleaning sprays, and extra linens.
Shallow floor-to-ceiling cabinets at 12 to 15 inches deep work well in small laundry rooms where a standard 24-inch depth would make the room feel tight. These shallow cabinets hold folded towels, spray bottles, and small containers effectively. Adding pull-out shelves inside shallow cabinets prevents items from getting pushed to the back and forgotten. Floor-to-ceiling cabinets also make a small laundry room look taller and more spacious by drawing the eye upward and creating a clean, uninterrupted vertical line from floor to ceiling.
Organizing floor-to-ceiling laundry cabinets works best when you divide the cabinet interior into three distinct zones based on how often you use each item. The three-zone system places daily essentials at eye and waist level, frequently used items just above and below that range, and seasonal or rarely used items at the top and bottom extremes.
Follow this zone-by-zone organization approach:
Adjustable shelves are critical for floor-to-ceiling cabinets because they let you reconfigure the interior as your storage needs change. Shelf pin holes drilled every 1.25 inches along the cabinet interior sides provide enough adjustment range to accommodate items from short spray bottles to tall detergent jugs. We recommend adjustable shelving in every laundry room cabinetry project because it gives homeowners flexibility to adapt the cabinets over time without replacing them.
The most common laundry cabinet design mistakes involve incorrect depth, poor ventilation planning, the wrong material choice, and overcrowding a single wall. Avoiding these mistakes during the planning phase saves money and prevents frustrating problems after installation.
Installing 24-inch-deep base cabinets on both sides of a narrow laundry room leaves less than 42 inches of clearance between cabinet faces. The room becomes too tight to comfortably carry laundry baskets or open appliance doors. The solution is measuring the room width first and using shallow 12-to-15-inch cabinets on one wall if the room is narrower than 7 feet.
Ignoring ventilation clearance around the dryer vent is a safety hazard and a code violation. Dryers need 4 to 6 inches of clearance behind the machine for the exhaust duct, and cabinets placed too close to the dryer can block airflow. Planning cabinet placement to allow full vent clearance prevents lint buildup, reduces fire risk, and keeps the dryer operating at full efficiency.
Choosing particleboard or untreated MDF in a laundry room leads to swelling, warping, and eventual cabinet failure. Laundry rooms generate steam from the dryer, moisture from the washer, and humidity from wet clothes. Moisture-resistant plywood or thermofoil-wrapped MDF with sealed edges handles this environment far better than unprotected particleboard. Selecting the right cabinet materials from the start prevents costly replacements later.
Overcrowding one wall with too many cabinets while leaving the opposite wall empty creates an unbalanced room that feels lopsided and wastes usable wall space. Distributing cabinets across two walls or combining a tall cabinet tower on one wall with floating cabinets above the appliances on the opposite wall creates visual balance and more total storage.
Laundry room cabinets should be a color that makes the room feel bright, clean, and connected to the rest of the home. White and off-white remain the most popular laundry room cabinet colors because they reflect light and make small spaces feel larger.
White cabinets work especially well in laundry rooms that lack natural light, which is common for interior laundry rooms, basement laundry areas, and closet-style laundry setups. White surfaces bounce artificial light around the room and create an open, airy feeling even in a 35-square-foot space. Pairing white cabinets with brushed brass or matte black cabinet hardware adds visual interest without darkening the room.
Two-tone cabinet designs use a lighter color on upper cabinets and a darker shade on base cabinets or a feature section. Navy base cabinets with white uppers, for example, add personality and depth to a laundry room while keeping the upper portion of the room bright. Bold colors like sage green, soft blue, or charcoal gray work well on a single accent wall of cabinetry when the rest of the room stays neutral. Coordinating your laundry room cabinet color with your kitchen cabinets or adjacent hallway cabinetry creates a seamless visual flow between rooms.
Yes, floor-to-ceiling cabinets add value to a home by increasing both the functional storage capacity and the visual appeal of the laundry room. A laundry room renovation delivers a return on investment of 60 to 70% of the project cost, according to Angi's 2025 cost and ROI analysis.
The value goes beyond dollar figures. A dedicated, well-organized laundry room ranks as the single most-wanted home feature among buyers, according to NAHB data. Among those buyers, 86% rated the laundry room as essential or desirable. Buyers care specifically about storage capacity and location, and floor-to-ceiling cabinets address the storage component directly. According to the Houzz 2026 Renovation Trends report, Gen Z homeowners are renovating laundry rooms at a rate of 33%, compared to only 14% among Millennials and Gen Xers. This rising renovation interest means laundry room upgrades are becoming more important to the next generation of homebuyers.
Custom floor-to-ceiling cabinets deliver a stronger impression than stock or semi-custom alternatives because the built-in appearance signals quality and intentional design. Gaps above standard wall cabinets make a laundry room look unfinished. Floor-to-ceiling cabinetry that meets the ceiling line cleanly communicates that the room was designed with care, not assembled from leftover parts. Homeowners across North Alabama who invest in custom custom closets, pantries, and laundry room cabinetry see these improvements reflected in both daily convenience and resale appeal.
The best cabinets for a laundry room are custom or semi-custom cabinets built from moisture-resistant plywood with adjustable interior shelving. Custom cabinets allow exact height, depth, and width specifications that fit your room precisely. Stock cabinets offer lower upfront cost but leave gaps at the ceiling line and limit depth and height options. For laundry rooms that handle daily loads, plywood construction with sealed edges resists the humidity and moisture that damage lower-grade materials.
Tall laundry room cabinets should store items that stand upright or take up vertical space, including vacuum cleaners, brooms, mops, steam mops, ironing boards, and drying racks. Adjustable shelves within tall cabinets also hold folded linens, bulk detergent, extra cleaning supplies, and seasonal items like beach towels or heavy blankets. The key is placing daily-use items at accessible heights and pushing seasonal items toward the top.
Yes, floor-to-ceiling cabinets make a laundry room look bigger by drawing the eye upward and creating a seamless vertical line that emphasizes ceiling height. Uninterrupted cabinet faces from floor to ceiling eliminate the visual break that occurs when standard cabinets stop short of the ceiling. The continuous surface also reduces visual clutter because everything is stored behind closed doors rather than sitting on open surfaces.
Custom cabinets are better for a laundry room when the room has non-standard dimensions, angled walls, or specific storage needs that stock cabinets cannot accommodate. Stock cabinets are better when the budget is tight and the room dimensions happen to align with standard sizing. Semi-custom cabinets offer a middle ground with some height, depth, and width options at a lower cost than full custom. For floor-to-ceiling installations, custom or semi-custom cabinets provide the exact measurements needed to eliminate gaps at the ceiling.
The best cabinet layout for a laundry room with a stacked washer and dryer places floor-to-ceiling utility towers on the wall adjacent to the stacked unit. Stacking the washer and dryer frees the wall space beside the machines for tall cabinetry. Wall cabinets or floating cabinets above a folding counter on the opposite wall complete the layout. This configuration maximizes storage while keeping the room compact enough for hallway or closet-style pantry-style installations.
Maximize storage in a laundry room by extending cabinets from floor to ceiling, using pull-out baskets and adjustable shelves inside every cabinet, adding a utility tower for tall upright items, installing a fold-down drying rack inside a cabinet door, and using the inside faces of cabinet doors for hooks, clips, and narrow racks. Even a small laundry room gains significant storage capacity when vertical space is fully used and cabinet interiors are organized with zones for different item types.
Floor-to-ceiling laundry room cabinets turn one of the hardest-working rooms in your home into one of the most organized. The vertical storage approach captures every inch of wall space from the floor to the ceiling line, providing 50 to 60% more capacity than standard cabinet configurations. The right depth keeps walkways clear. The right material handles humidity and daily wear. The right layout matches the room's shape and the way your household actually uses the space. Whether you need a full-height utility tower for brooms and vacuums or a run of base and wall cabinets with a folding counter between, the design possibilities grow when you plan vertically.
At Classic Cabinetry, we design and build custom laundry room cabinets that fit your space precisely, from floor to ceiling, with moisture-resistant materials selected for long-term performance. If you are ready to turn your laundry room into a fully organized, beautifully built space, reach out to our team for a free estimate and consultation.