.avif)


.avif)


.avif)
Best Custom Closet Accessories You Did Not Know You Needed
link desc
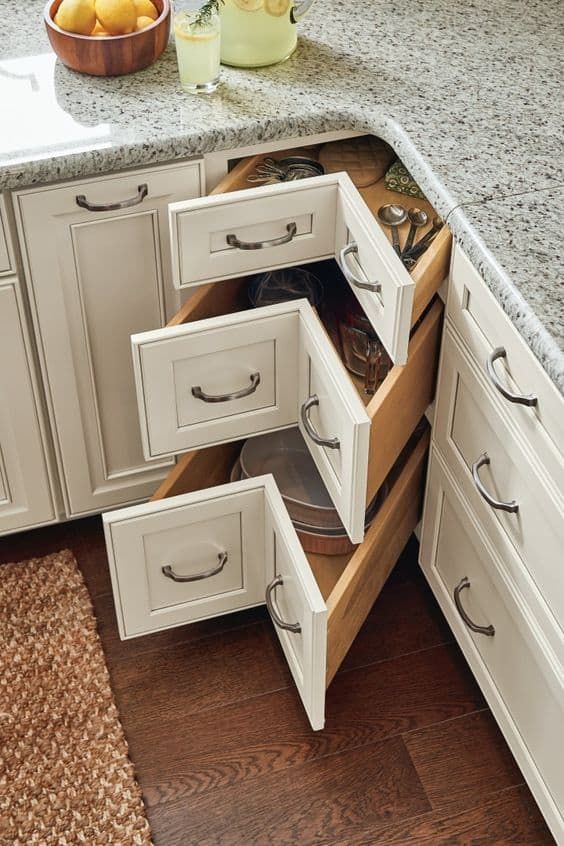


Laundry room cabinet ideas for stacked washer and dryer setups focus on filling the floor space that stacking frees up with purpose-built cabinetry for storage, folding, and organization. A standard side-by-side washer and dryer pair occupies 56 to 60 inches of width, according to Danziger Design, while a stacked pair takes up only 27 to 28 inches. That 28 to 30 inches of recovered floor width is enough for a full-height storage cabinet, a countertop folding station, or a bank of pull-out drawers. This guide covers how to measure for cabinets around a stacked unit, choose materials that handle laundry room humidity, plan the layout, and avoid the mistakes that turn a functional space into a frustrating one.
Cabinet storage matters around a stacked washer and dryer because stacking the appliances vertically creates usable wall and floor space that would otherwise sit empty or collect clutter. Without cabinetry to capture that freed space, the laundry room stays disorganized despite the smaller appliance footprint.
The National Association of Home Builders (NAHB) reports that 80% of homeowners have undertaken some form of renovation within the past five years, with laundry room upgrades ranking among the most popular focus areas. That demand reflects a shift in how homeowners view the laundry room. The space is no longer a utility closet; it functions as a daily-use work zone that benefits from the same thoughtful cabinetry found in kitchens and bathrooms.
Stacking a washer and dryer also opens vertical wall space beside the appliances. A standard stacked pair stands 77 to 80 inches tall and 27 inches wide, according to Whirlpool and Maytag. The wall area flanking that column, from floor to ceiling, supports tall pantry-style cabinets, open shelving, or a combination of both. Laundry room cabinetry designed around a stacked unit treats the appliances as the anchor and builds functional storage outward from that center point.
You need at least 4 to 6 inches of clearance behind a stacked washer and dryer for hoses and ventilation, 1 inch on each side for vibration clearance, and 1 to 2 inches above for airflow. These clearance requirements come directly from Whirlpool, Maytag, and multiple appliance installation guides.
Front clearance matters too. Front-loading stacked units need 20 to 27 inches of door swing space in front to load and unload laundry comfortably. A room with a 36-inch walkway in front of the stacked unit provides enough clearance for the door swing plus a person standing at the machine. Cabinets on the adjacent wall should not project into that front clearance zone.
The total footprint for a stacked washer/dryer with proper clearance breaks down to approximately 29 inches wide (27-inch unit plus 1 inch on each side), 36 to 40 inches deep (30-34 inch unit plus 6 inches behind), and 80 to 82 inches tall (77-80 inch unit plus 2 inches above). Planning cabinets around these exact numbers prevents the installation-day surprise of a cabinet that blocks a hose connection or a vent duct.
Build a cabinet around a stacked washer and dryer by framing the appliance column with side panels, adding a header across the top, and filling the remaining wall space with cabinetry that extends from the floor to the ceiling. The result is a built-in look that makes the appliances appear integrated into the room rather than standing alone against a wall.
The construction follows a clear sequence:
The side cabinets are where the real storage lives. A 24-inch-wide base cabinet with pull-out drawers holds laundry baskets, detergent bottles, and cleaning supplies. A tall pantry cabinet beside the stacked unit stores ironing boards, brooms, and bulk supplies. Cabinet materials rated for high-humidity environments prevent warping and finish failure in a room where moisture is constant.
Yes, laundry room cabinets should go to the ceiling because floor-to-ceiling cabinetry maximizes vertical storage, eliminates dust-collecting gaps above the cabinets, and creates a clean, finished look. VorobCraft Cabinetry confirms that ceiling-height cabinets are one of the top laundry room trends for 2025 and 2026.
The upper 12 to 16 inches near the ceiling stores items you access infrequently: seasonal supplies, extra lightbulbs, overflow paper towels, and backup detergent. Reserving the lower and mid-height cabinets for daily items keeps everything within reach while the top shelf handles the overflow. Custom closets follow the same floor-to-ceiling principle for the same reason: using every vertical inch means storing more without expanding the room's footprint.
The best material for laundry room cabinets is moisture-resistant 3/4-inch plywood with a thermofoil or painted finish because it handles the humidity that washers and dryers generate without warping, swelling, or delaminating. Standard MDF and particleboard absorb moisture and fail faster in laundry rooms than in dry environments like bedrooms or offices.
Thermofoil wraps a vinyl layer around an MDF or particleboard core, creating a waterproof surface that wipes clean. The vinyl layer protects the core from splashes and ambient humidity. The limitation is heat; thermofoil can delaminate near dryer exhaust vents where temperatures exceed 150 degrees Fahrenheit. Positioning thermofoil cabinets away from the vent exhaust path solves that issue.
Marine-grade plywood uses waterproof adhesive between veneers, making it the most moisture-resistant wood-based option. It costs more than standard plywood but lasts significantly longer in rooms with persistent humidity. Homeowners across north Alabama, where summer humidity regularly exceeds 70%, see faster cabinet deterioration when standard particleboard is used in laundry rooms. Humidity-resistant materials protect the cabinet investment for years beyond what budget-grade materials deliver.
MaterialMoisture ResistanceBest ApplicationLimitation3/4" Hardwood Plywood (sealed)Moderate-HighGeneral laundry cabinetryRequires edge sealingMarine-Grade PlywoodVery HighCabinets near water sourcesHigher costThermofoil (vinyl-wrapped)High (surface only)Doors, drawer frontsDelaminates near heatMelamine-Coated ParticleboardLow-ModerateShelving in dry zonesSwells at cut edgesPVC / Resin CabinetsVery HighWet zones, utility sinksLower load capacity
Sources: VorobCraft Cabinetry (moisture-resistant recommendations), Verified Market Reports (laundry cabinet material trends), Classic Cabinetry service standards
The ideal layout for a laundry room with a stacked washer and dryer places the stacked unit against one wall with cabinets flanking it on one or both sides, a countertop folding station at waist height beside the appliances, and overhead cabinets above the counter. This arrangement creates a continuous workflow: remove clothes from the dryer, fold on the counter, store supplies within arm's reach.
Three common layouts work with stacked units. A single-wall layout lines the stacked pair, side cabinets, and counter along one wall. A galley layout places the stacked unit on one wall and cabinets on the opposite wall with a walkway between. An L-shaped layout wraps cabinets around a corner with the stacked unit anchoring one arm of the L. The room's width, door placement, and plumbing location determine which layout fits best. Laundry room cabinets planned around the actual plumbing and vent locations avoid costly pipe and duct relocation.
Add a folding station above a stacked washer and dryer by installing a pull-down shelf or a hinged countertop that folds flat against the wall when not in use, positioned at 34 to 36 inches from the floor on the wall beside the unit. A pull-down folding station works in rooms too narrow for a permanent countertop.
A permanent countertop beside the stacked unit is the stronger option when space allows. A 24-inch-deep countertop at 34 to 36 inches high, matching standard kitchen cabinet counter height, provides a comfortable folding surface for an average adult. Laminate and quartz countertops resist moisture, heat, and staining from laundry products. Solid wood butcher block adds warmth but needs periodic sealing to prevent water damage.
Put laundry detergent, fabric softener, stain removers, dryer sheets, cleaning supplies, an iron and ironing board, extra hangers, and overflow household supplies in laundry room cabinets. Organizing these items by frequency of use keeps the most-needed products at eye level and less-used items on higher or lower shelves.
Pull-out drawer organizers inside lower cabinets separate detergent pods from stain sticks and dryer balls. A pull-out hamper built into a base cabinet hides dirty laundry behind a closed door. A narrow pull-out between the stacked unit and the side cabinet stores a retractable ironing board or a slim drying rack. Mudroom cabinetry uses the same pull-out organizer hardware, and the components transfer directly to laundry room applications.
You should not store food, medications, paper documents, or heat-sensitive electronics in a laundry room because the heat from the dryer and the humidity from the washer degrade these items. Laundry rooms generate more ambient moisture than any other room in the house except the bathroom.
Flammable liquids like gasoline, lighter fluid, and paint thinner should never be stored near a gas or electric dryer. The dryer's heating element and the exhaust vent create ignition risks. Excess lint is already a fire hazard; adding flammable liquids multiplies that risk. Store flammable materials in the garage, in a ventilated shed, or outdoors.
Every laundry room should have adequate lighting, at least one countertop surface for folding, enclosed cabinet storage for supplies, a hanging rod or drying rack for air-dry items, waterproof flooring, and proper ventilation for the dryer. According to Cabinet Corp, 78% of homeowners say improved storage is a top priority in remodels, and the laundry room is no exception.
The essential components for a complete laundry room include:
A hanging rod mounted between two wall cabinets or inside a tall cabinet provides a spot to air-dry delicate items immediately after washing. A utility sink, while not essential in every laundry room, adds pre-soak and hand-wash capability that a washing machine alone cannot replicate. Bathroom cabinets designed for wet environments use the same moisture-resistant construction, and the same standards apply to any laundry room cabinet within reach of a sink.
Common laundry cupboard design mistakes include blocking the dryer vent with cabinetry, choosing materials that cannot handle humidity, ignoring the appliance clearance requirements, and building cabinets before confirming the plumbing and electrical locations. Each mistake costs time and money to correct after installation.
The dryer vent mistake is the most dangerous. A vent duct crushed or kinked behind a cabinet restricts airflow, which causes the dryer to overheat and creates a lint-buildup fire hazard. The Consumer Product Safety Commission links restricted dryer vents to thousands of house fires annually. Cabinets behind a stacked unit must leave 4 to 6 inches of open space for the vent duct to run straight to the exterior wall.
Choosing particleboard in a humid laundry room is the second most common mistake. Particleboard absorbs moisture at every cut edge and swells within months in a room where the washer and dryer cycle daily. Upgrading to plywood or thermofoil during the build prevents premature cabinet failure. Material selection for any high-moisture room should prioritize sealed or inherently waterproof substrates over budget-grade particleboard.
Laundry room cabinets should be a color that brightens the space and hides scuffs; white, warm white, light gray, sage green, and navy blue are the most popular cabinet colors for laundry rooms in 2025 and 2026. Light colors make small laundry rooms feel larger, and satin or semi-gloss finishes wipe clean easily.
Two-tone cabinetry, with darker lower cabinets and lighter upper cabinets, is gaining traction. The darker base hides daily wear and water splashes at floor level while the lighter upper section keeps the room feeling open. Bold accent colors like navy, hunter green, or charcoal on an island or a single cabinet wall add personality without overwhelming the room. Garage cabinetry uses the same two-tone logic to balance durability with visual appeal in high-use environments.
The latest laundry cabinet trends include floor-to-ceiling storage, multifunctional spaces that double as mudrooms, bold cabinet colors, smart storage innovations like pull-out drying racks and hidden hampers, and integrated technology such as built-in charging stations and motion-activated LED lighting. Oscar Surfaces and VorobCraft both identify these as the defining laundry room design trends for 2025 and 2026.
The multifunctional trend is especially relevant for homes with stacked washer/dryer setups. Stacking frees enough floor space to add a pet washing station, a mudroom bench, or a homework surface alongside the laundry zone. The U.S. home improvement market reached $574.3 billion in 2024 and is projected to hit $593.8 billion in 2025, according to Fixr and the Joint Center for Housing Studies. That spending growth signals homeowners are investing more in rooms that do double duty.
Make your laundry room look nice by matching the cabinetry style and finish to the rest of the home, adding a decorative backsplash behind the counter, installing under-cabinet LED lighting, and keeping countertops clear by storing everything inside closed cabinets. A laundry room that looks like it belongs in the house, rather than looking like an afterthought, adds both daily satisfaction and buyer appeal.
Details make the difference. Crown molding along the top of ceiling-height cabinets ties the laundry room to the kitchen and bathroom trim. A patterned tile or subway tile backsplash behind the folding counter adds visual interest without cluttering the space. A single framed print or a small plant on the counter gives the room a lived-in warmth that pure utility spaces lack. Laundry storage solutions that look intentional rather than improvised transform the room from a chore zone into a space you actually enjoy using.
The main downside to stacking a washer and dryer is that the dryer sits at chest height or higher, which makes loading and unloading heavy wet laundry from the top unit harder, especially for shorter individuals. Standard stacked pairs reach 77 to 80 inches tall, according to Whirlpool and Maytag. A step stool or a pull-out step built into the base cabinet solves the height issue. Stacked units also vibrate more than side-by-side pairs because the dryer sits on top of the washer rather than on its own base, so a manufacturer-approved stacking kit with anti-vibration pads is essential for stability.
You can put a full-height pantry cabinet, a countertop folding station, a utility sink, a hanging rod for air-drying, pull-out hampers, and overhead cabinets in a laundry room with a stackable washer. The 28 to 30 inches of floor width that stacking frees up accommodates a 24-inch base cabinet with room to spare. Vertical space above and beside the stacked unit supports open shelving, wall-mounted cabinets, or a combination of both.
The best flooring for a laundry room is waterproof luxury vinyl plank (LVP), porcelain tile, or sealed concrete. All three resist water, detergent spills, and heavy appliance weight without warping. Porcelain tile with textured surfaces provides the best slip resistance for wet floors. LVP costs less and installs faster. Avoid hardwood and standard laminate; both swell and buckle with repeated water exposure.
Stacked washers and dryers last approximately 10 years on average, according to Consumer Reports. Front-loading washers that serve as the base of a stacked pair tend to last 10 to 13 years with regular maintenance. Dryers typically last 10 to 15 years. Cleaning the lint trap after every load and having the dryer vent professionally cleaned annually extends the lifespan of both appliances.
No, you cannot stack any washer and dryer together. Only front-loading washers and matching dryers from the same manufacturer and product line are rated for stacking. A manufacturer-approved stacking kit, which includes brackets, screws, and sometimes anti-vibration pads, secures the dryer to the washer safely. Stacking mismatched units without a rated stacking kit creates a tipping hazard and voids both appliance warranties.
Yes, laundry room cabinets add home value by making the space feel finished, organized, and move-in ready. The Angi 2025 homeowner survey found that 72% of buyers ranked built-in storage among the top three features influencing their purchase decision. Custom cabinetry signals quality and permanence that buyers recognize and reward with stronger offers. Even modest cabinet upgrades, like adding overhead storage and a folding counter, increase perceived value without a full renovation.
A stacked washer and dryer setup creates an opportunity that most laundry rooms waste: freed floor space and vertical wall area that purpose-built cabinets can turn into a folding station, a supply closet, and an organized work zone. Choosing moisture-resistant materials, planning around appliance clearance requirements, and building cabinets from floor to ceiling captures every usable inch the room has to offer. The result is a laundry room that works harder, looks cleaner, and adds value to the home.
At Classic Cabinetry, we design and build custom laundry room cabinetry for homeowners across north Alabama and middle Tennessee. If you are ready to make your laundry room match the quality of the rest of your home, call us at (256) 423-8727 for a free estimate.