.avif)


.avif)


.avif)
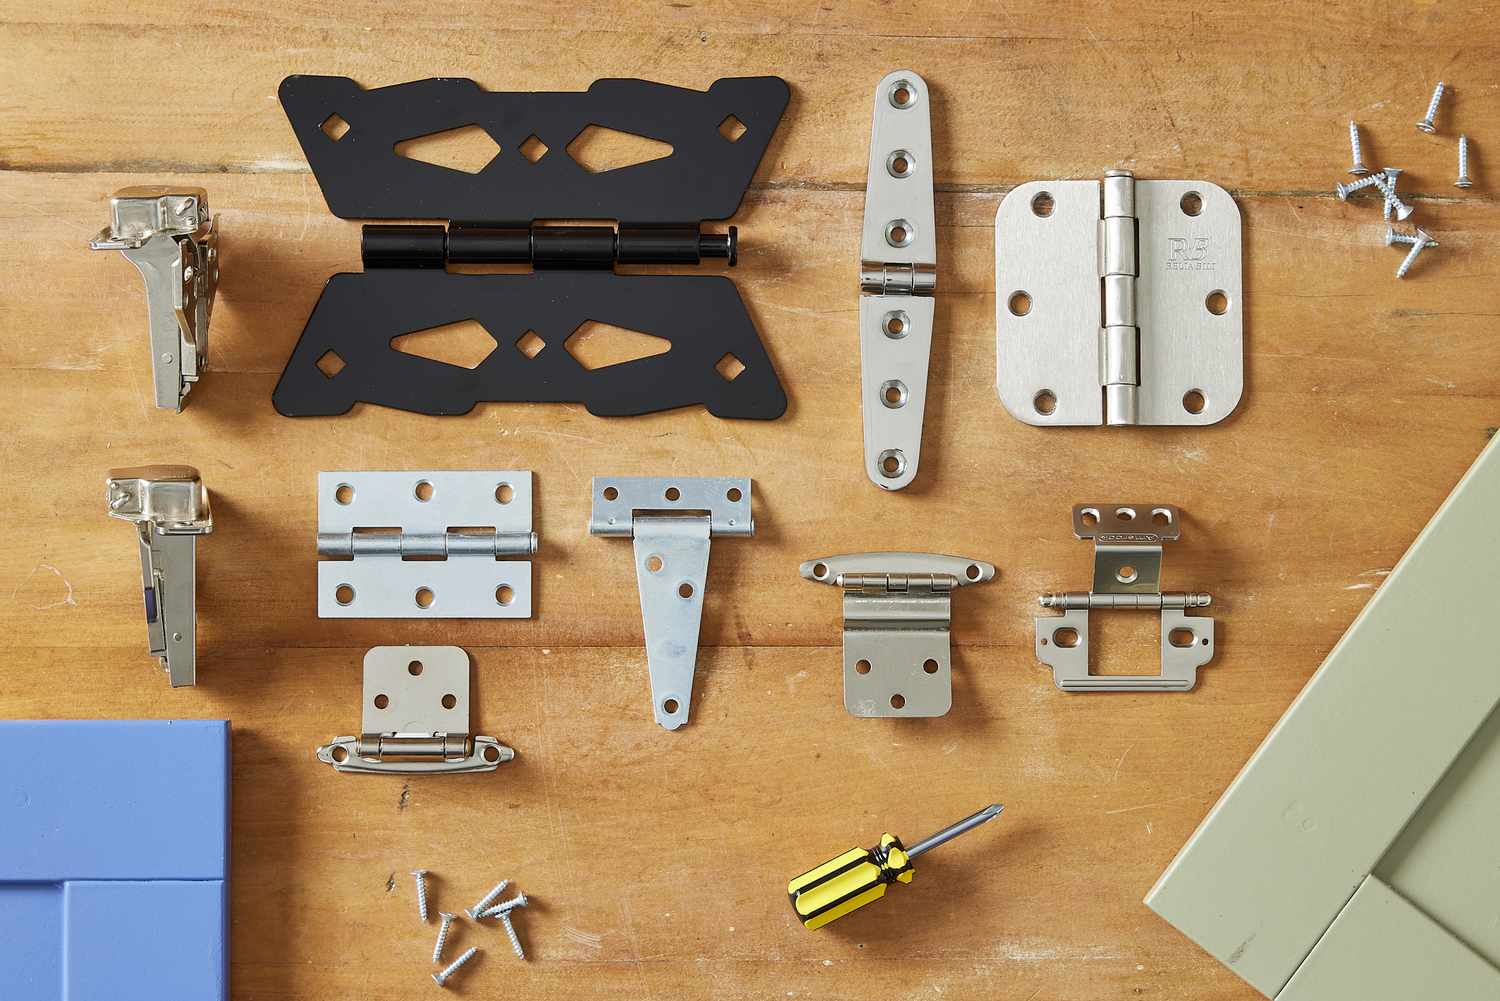
Soft-Close Hinges vs. Standard Hinges, Is the Upgrade Worth It?
link desc


The best walk-in closet layouts are L-shaped, U-shaped, and straight (also called galley), and the right one depends on your room's width, depth, and how much storage you need. An L-shaped layout wraps storage around two adjacent walls and fits most standard master bedrooms. A U-shaped layout covers three walls and delivers the highest storage capacity. A straight layout runs along one or two parallel walls and works best in narrow spaces. According to Global Growth Insights, 57% of homeowners prefer custom-designed closet layouts for better efficiency and visual appeal. This guide breaks down each layout with real dimensions, compares them side by side, and covers the sizing, design, and accessory decisions that determine whether your closet works or wastes space.
The best layout for a walk-in closet is the one that matches your room's dimensions and your daily routine; L-shaped fits most homes, U-shaped maximizes storage, and straight works in compact spaces. Each layout solves a different space problem.
The layout determines how much you can store, how easily you can reach your clothes, and how the closet feels every morning. A poorly chosen layout wastes square footage or creates bottlenecks that slow you down. A well-chosen layout puts every shirt, pair of shoes, and accessory within arm's reach without crowding the walkway. The global home built-in closet market reached USD 8.5 billion in 2024 and is projected to hit USD 13.2 billion by 2033, according to Data Horizon Research. That growth reflects how strongly homeowners value closet systems that actually fit their space.
Walk-in closets require a minimum depth of 5 feet and a minimum width of 5 feet to qualify as "walk-in," according to Angi and multiple closet industry sources. Anything smaller functions as a reach-in closet. Once you confirm your room meets that minimum, the layout choice comes down to how many walls you can use for storage and how wide the walkway needs to be. Custom closets start with those two measurements because every design decision flows from them.
An L-shaped walk-in closet layout places storage along two adjacent walls that meet at a corner, forming an L shape when viewed from above. One wall typically holds hanging rods for shirts, jackets, and dresses. The perpendicular wall holds a combination of shelves, drawers, and shoe storage.
The L-shaped layout fits rooms with at least one 8-foot wall and a depth of 5 feet, which is the most common master bedroom closet configuration in homes built after 1990. The total footprint runs 60 to 75 square feet. The open corner where the two walls meet creates a natural turning point that keeps the closet feeling spacious. The walkway stays clear on two sides, giving you room to step back and see your entire wardrobe at once.
L-shaped closets work well for couples who share a closet because each person can claim one wall. One wall becomes "hers" with double-hang rods for blouses and shorter items. The other wall becomes "his" with a single long-hang rod for suits and a bank of drawers below. The corner itself can hold a rotating shoe rack or a tall shelving unit that takes advantage of the space where the two walls converge.
Maximize an L-shaped closet by using the full height from floor to ceiling, doubling the hanging rods where garment length allows, and filling the corner with a custom shelving unit or rotating accessory organizer. The corner is the most underused space in an L-shaped layout, and filling it correctly adds 15% to 20% more usable storage.
Double-hang rods stack two rods at 42 inches and 84 inches from the floor, which doubles the hanging capacity for shirts, folded pants, and short jackets. Reserve one section of single-hang rod at 66 to 72 inches for full-length dresses, coats, and robes. Shelves above the top rod at 84 inches store seasonal items, luggage, and bins that you access less often. A closet planning process that maps every garment type to a specific zone prevents the dead space that generic layouts leave behind.
A U-shaped walk-in closet layout places storage on three walls, wrapping around the room in a U shape that surrounds the walkway on three sides. This configuration delivers the highest storage capacity of any standard layout because it uses every available wall surface.
U-shaped closets require more space. The minimum recommended room size is 7 feet wide by 10 feet deep, providing approximately 70 to 100 square feet of floor area. Two of those walls each need at least 24 inches of depth for hanging, and the walkway between them needs a minimum of 36 inches. The math is straightforward: 24 inches + 36 inches + 24 inches = 84 inches, or 7 feet of width. Rooms narrower than 7 feet cannot support a functional U-shaped layout without cramping the walkway, according to Family Handyman's closet dimension guide.
The U-shaped design stores 30% to 40% more than an L-shaped layout in the same budget, according to ArrangeWise, a custom closet firm that tracks storage output per square foot. That extra capacity comes from the third wall, which typically holds a combination of shoe shelving, a full-length mirror, or a built-in dresser with drawers. Homeowners across north Alabama who have larger master suites often choose U-shaped layouts because the extra wall turns an ordinary closet into a dressing room.
A straight walk-in closet layout, also called a galley layout, runs storage along one wall or two parallel walls in a narrow corridor. The straight layout is the most space-efficient option, fitting rooms as narrow as 4.5 to 5 feet wide and as shallow as 8 feet long.
A single-wall straight closet puts all hanging and shelving on one side, leaving the opposite wall open. This works well in converted hallways, small bedrooms, or spaces carved from an adjacent room. A double-wall straight closet places storage on both parallel walls with a walkway down the center. The double-wall version requires at least 7 feet of width for the same reason the U-shaped layout does: two 24-inch hanging depths plus a 36-inch walkway.
Straight closets hold the least total volume of the three layouts, but they feel the most organized because everything sits within arm's reach. You stand in the center and scan both walls without turning a corner. For individuals who dress quickly and prefer simplicity, the straight layout eliminates the "which wall do I start with" decision that U-shaped closets create. Small closet ideas often center on the straight layout because it extracts maximum function from minimum square footage.
An L-shaped walk-in closet is the better choice for standard master bedrooms under 75 square feet of closet space, while a U-shaped walk-in closet is better for larger rooms where maximum storage capacity is the priority. The two layouts differ in footprint, storage volume, traffic flow, and cost.
The L-shaped layout leaves two walls open, which keeps the closet feeling airy and makes it easier to navigate in the morning. The U-shaped layout surrounds you with storage on three sides, which maximizes capacity but can feel enclosed in rooms under 80 square feet. Door placement matters more in a U-shaped design because a poorly positioned door blocks access to an entire wall of storage.
FeatureL-ShapedU-ShapedStraight (Galley)Minimum Room Size5 ft deep x 8 ft wide7 ft wide x 10 ft deep4.5 ft wide x 8 ft longTypical Footprint60-75 sq ft80-120 sq ft45-65 sq ftStorage Walls2 adjacent walls3 walls1 or 2 parallel wallsRelative Storage CapacityModerateHighest (30-40% more than L)Lowest total volumeBest ForStandard bedrooms, shared closetsLarge suites, dressing roomsNarrow rooms, hallway conversionsWalkway FeelOpen on two sidesEnclosed on three sidesCorridor, focused
Sources: ArrangeWise (footprint and storage capacity data), Family Handyman (minimum width for double-sided hanging: 7 ft), Angi (minimum walk-in dimensions: 5x5 ft), Closet World (standard walk-in: 6.5x10 ft)
The decision often comes down to room shape. Square rooms (10x10, 12x12) naturally support U-shaped layouts because all three walls offer similar lengths. Rectangular rooms with one long wall and one short wall favor L-shaped layouts because the long wall carries the primary hanging and the short wall handles shelves and drawers. Walk-in closet systems designed around the actual room shape outperform layouts chosen from a catalog without measurements.
Plan a walk-in closet with an island by starting with a room that measures at least 10 feet wide and 10 feet deep, because the island needs 36 inches of clearance on all sides for comfortable movement. An island adds a central storage unit with drawers, a fold-out surface, or seating that transforms the closet into a dressing room.
The island itself typically measures 24 to 36 inches wide and 48 to 60 inches long. A shorter island with a top surface serves as a folding station and jewelry display. A taller island with drawers replaces a bedroom dresser entirely, which frees up floor space in the bedroom. Inspired Closets recommends adding features like a fold-out ironing board, a hidden hamper, and bench seating to the island for maximum daily utility.
Island closets represent the luxury tier of walk-in design. They require 100+ square feet of floor area and a higher budget than wall-only layouts. The payoff is a space that functions as both storage and a private retreat. Bathroom cabinets often pair with island closets in master suite designs where the closet connects directly to the bathroom through a shared doorway.
The perfect walk-in closet size is 7 feet by 10 feet (70 square feet) for one person and 10 feet by 10 feet (100 square feet) for two people sharing the space. Those dimensions provide enough room for hanging on multiple walls, a walkway, and either a built-in dresser or a small seating area.
Closet World confirms that the standard walk-in closet size is approximately 6.5 feet by 10 feet, which provides room to get dressed comfortably. Closet & Beyond recommends a minimum of 100 square feet for a full-size two-person walk-in with storage on three walls and a sitting area. The U.S. Census Bureau reports over 1.4 million new housing units initiated annually, and the majority of those homes include walk-in closets as a standard feature in the master suite.
Yes, a 5x5 walk-in closet (25 square feet) is big enough to qualify as a walk-in, but it only supports a single-wall or L-shaped layout with limited storage. A 5x5 room provides 24 inches of hanging depth on one wall and 36 inches of walkway, which meets the bare minimum. Double-sided hanging is not possible at this width because two rows of hanging plus a walkway require 7 feet. A 5x5 closet works best for a single person with a modest wardrobe.
No, a 10x10 walk-in closet (100 square feet) is not too small; it is considered a standard full-size walk-in that comfortably supports a U-shaped layout with storage on three walls. A 10x10 room gives two people dedicated zones, a 36-inch walkway, and enough floor space for a small bench or ottoman. Most closet designers consider 100 square feet the sweet spot for balancing storage volume with room to move.
A luxury walk-in closet measures 120 square feet or larger, with high-end versions reaching 200 to 400 square feet in custom homes. Luxury closets typically include an island, full-length mirrors, integrated lighting, a vanity station, and premium finishes like solid hardwood shelving, soft-close drawers, and glass-front display cabinets. Angi classifies any walk-in closet above 120 square feet as "large," and the only upper limit is the amount of floor space the homeowner is willing to dedicate. Showcase closet designs at this scale function as private dressing suites rather than simple storage rooms.
Consider room dimensions, hanging vs. folding ratio, lighting, ventilation, door placement, and accessory needs when designing a walk-in closet. Each factor shapes the layout, the storage configuration, and how the finished closet performs daily.
The design planning process follows a clear sequence:
Hanging items require 24 inches of depth from the wall outward. Double-hang rods need a minimum ceiling clearance of 84 inches. Shelves for folded sweaters and bins should sit 12 inches apart. Shoe shelves need 6 to 8 inches of vertical space per pair. These measurements are industry standards confirmed by Closet America, Family Handyman, and multiple custom closet manufacturers. Home office cabinetry follows the same measurement-first discipline, and the principle holds for every room in the house.
Common closet design mistakes include choosing a layout that does not fit the room's dimensions, ignoring the walkway clearance minimum, overloading walls with hanging while skipping drawers, and placing the door where it blocks a storage wall. Each mistake reduces the closet's daily usability and long-term value.
The walkway clearance mistake is the most frequent. A walkway narrower than 36 inches forces you to turn sideways to pass hanging clothes, which causes garments to snag and wrinkle. Housing Design Matters notes that a closet with only 5 feet of width between two rows of hanging leaves just 12 inches of walkway once clothes fill the rods, which makes the space nearly unusable. The minimum functional width for double-sided hanging is 7 feet.
Skipping drawers is the second most common error. Hanging rods alone cannot store underwear, socks, scarves, belts, or jewelry. A closet with zero drawers forces the homeowner to keep a bedroom dresser, which defeats the purpose of having a walk-in. Adding a bank of 4 to 6 drawers replaces the dresser entirely and frees bedroom floor space. Kitchen cabinets and closet interiors rely on the same drawer-slide hardware, so quality soft-close slides translate directly from kitchen to closet applications.
Door placement mistakes block access to storage. A hinged door that swings into the closet covers the first 30 inches of wall on one side when open. Sliding, barn, or pocket doors solve this by keeping the doorway clear. Matching the door type to the layout prevents the "dead zone" behind an open door where clothes hang but can never be reached.
Yes, closet organizers increase home value by making the home more attractive to buyers and helping listings sell faster. USA Today, referencing data from the National Association of Realtors (NAR), reports that 60% of homebuyers will pay more for a home with a custom closet. The Angi Home Report found that homes with custom closet systems sell 20% faster and command 10% to 15% higher prices than comparable homes without them.
The value increase comes from perception. A custom closet signals that the homeowner invested in the property's livability, which reassures buyers that the rest of the home has been maintained to the same standard. Bedroom closets captured 39.12% of all U.S. home organizer sales in 2024, according to Mordor Intelligence, making closets the single largest storage category in residential homes. Resale value improves most when the closet system matches the home's price tier and uses quality materials that buyers recognize as permanent, not temporary.
Custom closets also convert bonus rooms into bedrooms. According to Homes.com, adding a closet to a spare or bonus room can cause that space to be classified as a bedroom, which increases the home's total bedroom count and directly raises market value. The price difference between a two-bedroom and three-bedroom home in the same area can reach tens of thousands of dollars. Pairing a closet conversion with built-in bookshelves in the same room further strengthens the bedroom classification and adds architectural character that buyers notice.
The closet design trends for 2026 include integrated LED lighting, open display shelving for shoes and bags, two-tone color schemes (dark lower cabinets with lighter upper shelves), smart closet features like motorized racks, and sustainable materials such as bamboo and FSC-certified wood. The custom closets market is growing at 7.2% annually through 2035, according to Global Growth Insights, driven by demand for personalized home storage.
The "showcase closet" trend treats the walk-in as a private boutique. Popular premium accessories for 2026 closet designs include:
Modular and adjustable closet systems are gaining ground over fixed-rod-and-shelf builds. Adjustable systems let homeowners reconfigure the closet as their wardrobe changes, which extends the useful life of the investment. Professional closet design using modular components gives homeowners the flexibility to adapt their storage without starting over from scratch.
The minimum width for a walk-in closet is 5 feet. That width provides 24 inches for one row of hanging garments and 36 inches of walkway space. A 5-foot-wide closet supports only a single-wall layout. Double-sided hanging requires at least 7 feet of width to maintain a 36-inch walkway between two rows of clothes, according to Family Handyman.
No, 4 feet wide is not enough for a walk-in closet. A 4-foot width provides only 24 inches of hanging depth and 24 inches of walkway, which does not allow a person to walk comfortably between the door and the hanging clothes. A room 4 feet wide functions as a reach-in closet, not a walk-in. The minimum walk-in width is 5 feet.
A big walk-in closet measures 100 square feet or more. Angi classifies any walk-in above 120 square feet as "large." Big walk-in closets support U-shaped layouts with storage on all three walls, an island, seating, and a vanity area. Luxury walk-in closets in custom homes can exceed 200 to 400 square feet.
The most popular walk-in closet layouts are L-shaped, U-shaped, straight (galley), and island. L-shaped is the most common in standard master bedrooms. U-shaped delivers the most storage. Straight layouts work in narrow conversions. Island layouts add a central storage unit and require rooms of 100+ square feet.
The general rule is 1% of hanging space per square foot of home before double-hanging, according to Housing Design Matters. A 2,000-square-foot home needs approximately 20 linear feet of hanging in the walk-in closets. Double-hang rods effectively double that capacity for short garments. Most adults need 4 to 6 linear feet of hanging for everyday clothes plus 2 to 3 feet for coats and formalwear.
Design a closet layout by measuring the room first, then choosing a layout shape (L, U, or straight) that fits those measurements. Map hanging zones, shelving zones, and drawer zones to specific walls. Use a sketch or floor-plan app to test the layout before purchasing materials. Always confirm that the walkway measures at least 36 inches wide after accounting for the depth of hanging garments on both sides.
The best walk-in closet layout is the one that matches your room's shape, fits your wardrobe, and leaves enough walkway space for comfortable daily use. L-shaped works for most standard bedrooms. U-shaped delivers maximum storage in larger rooms. Straight layouts turn narrow spaces into efficient wardrobes. And island configurations create the dressing-room experience that luxury homes demand. With 60% of homebuyers willing to pay more for a custom closet, according to the National Association of Realtors, the investment pays for itself in both daily convenience and long-term property value.
At Classic Cabinetry, we have been designing and building custom closet systems for homeowners across north Alabama and middle Tennessee for more than 44 years. If you are ready to turn your walk-in closet into a space that works the way you live, call us at (256) 423-8727 for a free estimate.