.avif)


.avif)


.avif)
Best Custom Closet Accessories You Did Not Know You Needed
link desc
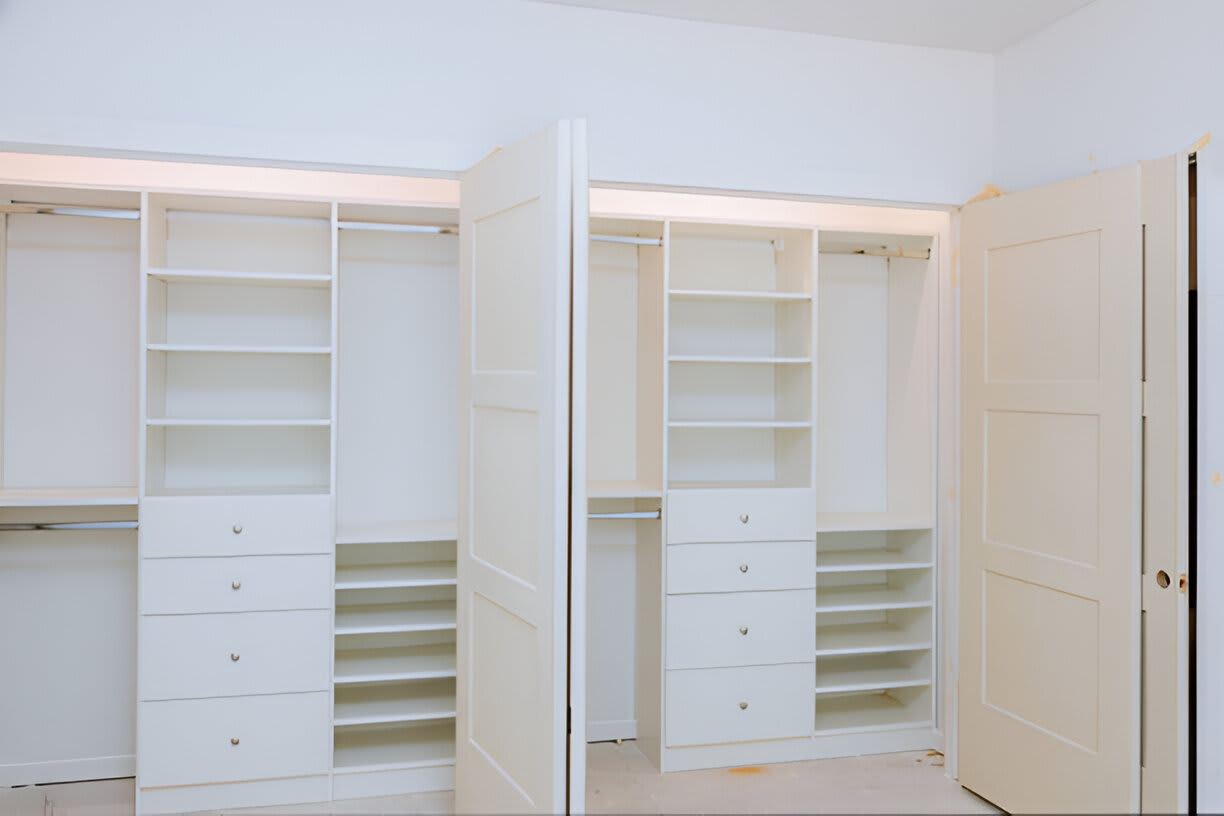


A walk-in closet gives you a full room to step into with storage on multiple walls, a dressing area, and space for shoes, drawers, and accessories. A reach-in closet sits flush inside a wall, opens with doors, and stores everything within arm's reach from the bedroom. The right choice depends on your bedroom size, your wardrobe volume, and your budget. A House Digest survey found that 79% of homeowners prefer walk-in closets over every other type, yet reach-in closets remain the most common closet configuration in American homes because they fit where walk-ins cannot. This guide compares both closet types on dimensions, cost, resale value, and design so you can choose the one that actually fits your bedroom and your daily routine.
The difference between a walk-in closet and a reach-in closet is that a walk-in is a separate room you physically enter to access your clothing, while a reach-in is a recessed wall cavity you access from outside without stepping inside. Walk-in closets provide storage on two or three walls with a walkway down the center. Reach-in closets provide storage along one wall behind a set of doors.
Walk-in closets function as dedicated dressing rooms. The minimum footprint is 5 feet by 5 feet (25 square feet), and the standard size runs 6.5 feet by 10 feet (65 square feet), according to Closet World and Angi. Reach-in closets measure 24 inches deep and 3 to 8 feet wide, taking up zero floor space from the bedroom because they sit inside the wall plane. Custom closets of either type perform best when designed around the room's exact measurements and the homeowner's specific wardrobe.
The global custom closets market reached USD 33.7 billion in 2025 and is growing at 7.2% annually through 2035, according to Global Growth Insights. That growth reflects rising demand for organized storage in both walk-in and reach-in configurations, as homeowners invest in solutions that fit their space rather than settling for a single rod and shelf.
The dimensions of a reach-in closet are 24 inches deep, 36 to 96 inches wide, and 84 to 96 inches tall. Closet World confirms that 24 inches is the standard depth for a reach-in closet, which provides exactly enough room for hanging garments without clothes brushing against the back wall.
A single-door reach-in measures 36 to 48 inches wide. A double-door reach-in measures 60 to 96 inches wide, providing enough room for double-hang rods, shelving sections, and a drawer tower. The 24-inch depth accommodates standard hangers (17-18 inches wide) with clearance for the door to close without catching on sleeve cuffs. Reach-in closets work well in guest bedrooms, children's rooms, and secondary bedrooms where the room is too small for a walk-in. Closet vs cabinet construction follows different depth standards because closets prioritize hanging depth while kitchen cabinets prioritize shelf depth for dishes and cookware.
The minimum size for a walk-in closet is 5 feet by 5 feet (25 square feet), which provides storage along one wall and a narrow walkway. Renuity confirms that a walk-in requires at least 48 inches of total depth: 24 inches for the hanging section and 24 inches for the walkway. The minimum width for usable access is 6 feet, according to Renuity.
A 5x5 walk-in supports only a single-wall layout. For storage on two walls with a center walkway, the room needs at least 7 feet of width (24 inches of hanging on each side plus 36 inches of walkway). The standard two-person walk-in measures 7 by 10 feet (70 square feet), which supports storage on three walls, a 36-inch walkway, and space for a small bench or accessory island. Small closet ideas often focus on maximizing a 5x5 or 5x8 walk-in with double-hang rods, pull-out drawers, and floor-to-ceiling shelving that extracts maximum storage from minimum square footage.
Walk-in closets offer more total storage, a private dressing area, and higher resale value, while reach-in closets preserve bedroom floor space, cost less to build and customize, and display all contents at a glance without entering a separate room. Each type solves a different space problem.
Walk-in closets create a dedicated zone for clothing, shoes, accessories, and seasonal items. Couples can split the closet into his-and-hers zones. The tradeoff is floor space; a walk-in subtracts square footage from the bedroom, which can make smaller bedrooms feel cramped. Walk-in closets also require their own lighting, ventilation, and sometimes climate control to protect garments.
Reach-in closets keep the bedroom's full floor area intact. Opening a set of doors reveals the entire wardrobe at once, which simplifies outfit selection. The tradeoff is limited total volume; a reach-in cannot hold as many garments, shoes, or accessories as a walk-in of comparable quality. Items stored at the back of deep shelves become harder to access without pull-out organizers.
FeatureWalk-In ClosetReach-In ClosetMinimum Footprint5 ft x 5 ft (25 sq ft)24" deep x 3-8 ft wide (built into wall)Standard Size6.5 ft x 10 ft (65 sq ft)24" deep x 6-8 ft wideStorage Walls2-3 walls1 wallInstallation Cost$5,000-$7,500$500-$1,500Resale ROI50-83% cost recoupedLower direct ROIDressing AreaYes, private roomNo, access from bedroomVisibility of ContentsMust enter and look aroundAll visible at once when doors openBest ForMaster suites, couples, large wardrobesSecondary bedrooms, kids' rooms, small spaces
Sources: HomeAdvisor 2025 (installation costs), Angi (ROI: 50%+), NAR 2025 Remodeling Impact Report (closet renovations recoup up to 83%), Closet World (standard dimensions), Renuity (minimum walk-in depth: 48")
A walk-in closet costs $5,000 to $7,500 to install on average, while a reach-in closet costs $500 to $1,500, according to 2025 HomeAdvisor data. The cost difference reflects the walk-in's larger footprint, additional materials, more complex lighting and ventilation, and longer installation time.
Custom organizer systems inside each closet type add to the base cost. A reach-in closet with a professional organizer system (double-hang rods, adjustable shelves, drawer tower) runs $1,000 to $3,000 installed. A walk-in closet with a full custom system (L-shaped or U-shaped cabinetry, island, lighting) runs $5,000 to $20,000 depending on materials and complexity. Bedroom closets captured 39.12% of all U.S. home organizer sales in 2024, according to Mordor Intelligence, making closet storage the single largest category in the residential organization market. Closet planning that maps every garment type to a specific zone before construction begins prevents overbuilding and keeps the project within budget.
Yes, a walk-in closet holds better value than a reach-in closet at resale because buyers perceive walk-ins as a premium feature and appraisers factor the additional square footage into the home's valuation. According to the NAR 2025 Remodeling Impact Report, professional closet renovations recoup up to 83% of their initial cost at resale, making closets one of the most profitable interior remodeling projects.
Angi data shows that walk-in closet installations return at least 50% of the investment at resale, and that homes with custom closet systems sell 20% faster and for 10% to 15% higher prices than comparable homes without them. Savannah Magazine confirmed that closets are counted toward a home's total square footage, which means a walk-in closet directly increases the measurable living area appraisers use to calculate value. A reach-in closet, built into the wall, adds no measurable square footage to the home's floor plan. Resale impact grows further when the closet system uses quality materials and professional installation that buyers recognize as permanent rather than temporary.
A closet should go on the wall closest to the bedroom door or along the wall shared with a hallway or bathroom, because these positions minimize the visual impact of the closet on the bedroom's living space and keep plumbing and electrical access convenient.
Walk-in closets work best positioned between the bedroom and the bathroom, creating a pass-through dressing corridor that connects the two rooms. This layout is standard in master suite construction. Reach-in closets work best along the entry wall (the wall the bedroom door is on) because that wall is already visually interrupted by the doorway and does not serve as a focal point for furniture placement. Homeowners across north Alabama who build new master suites frequently position the walk-in between the bedroom and the en-suite bathroom for exactly this pass-through workflow.
The best door types for a reach-in closet are sliding bypass doors, bifold doors, and curtains, because these options require no floor swing space and provide full or partial access to the closet opening.
Sliding bypass doors overlap on a track and expose half the closet opening at a time. Bifold doors fold in half and stack to one side, exposing roughly 80% of the opening. Hinged swing-out doors expose 100% of the opening but require 18 to 24 inches of clear floor space in front for the door swing, which can block furniture placement in tight bedrooms. Bathroom cabinets face the same door-swing constraint in small rooms, and the solutions, pocket doors and sliding panels, transfer directly to closet applications.
Walk-in closets typically use a single hinged door, a pocket door, or a barn door because the entry opening is narrower (30-36 inches) and only one person passes through at a time. The door type has minimal impact on the walk-in's interior layout because all storage sits inside the room, away from the doorway.
Yes, you can convert a reach-in closet to a walk-in by expanding the closet's depth to at least 48 inches and widening the opening, which typically requires removing or relocating a section of wall. Renuity confirms that a reach-in closet at 24 inches deep needs an additional 24 inches of depth (from the adjacent room, hallway, or bathroom) to create the minimum walkway for a walk-in configuration.
The conversion process follows a clear sequence:
The critical caution: converting bedroom square footage into closet square footage can reduce the official bedroom count if the remaining bedroom falls below the minimum required dimensions for a legal bedroom. Closet systems designed by professionals account for this threshold before construction begins, protecting both the daily function and the property classification.
Common closet organizer mistakes include installing only a single rod with no shelving, ignoring the double-hang rod opportunity for short garments, choosing wire shelving that bends under weight, and failing to include drawers for folded items and accessories. Each mistake reduces the closet's daily usability and long-term storage capacity.
The single-rod mistake wastes the most space. A standard closet is 84 to 96 inches tall. A single rod at 66 inches leaves 18 to 30 inches of dead space above and below. Double-hang rods at 42 inches and 84 inches double the hanging capacity for shirts, blouses, and folded pants without adding a single inch of closet width. Kitchen cabinets maximize vertical space with the same floor-to-ceiling logic, and the principle applies equally to closet interiors.
Wire shelving is the second most regretted choice. Thin wire racks sag under heavy loads, leave grid marks on folded sweaters, and cannot support drawer slides or pull-out accessories. Solid wood or melamine shelving holds more weight, provides a flat stacking surface, and accepts add-on organizers. Closet organizers built from solid materials outperform wire alternatives in both durability and daily satisfaction.
The latest closet organizer trends include integrated LED lighting, glass-front drawer faces, two-tone cabinetry (dark lower cabinets with lighter upper shelves), modular adjustable systems, velvet-lined jewelry drawers, and built-in charging stations for devices. The global custom closets market is growing at 7.2% annually, driven by demand for personalized, tech-integrated storage.
The "showcase closet" trend treats the walk-in as a private boutique with backlit shelving, display-grade shoe storage, and accent lighting at 3000K color temperature for accurate color rendering. Reach-in closets are adopting the same premium accessories in a compact format: soft-close drawers, pull-out valet rods, and built-in mirrors inside the doors that turn a basic reach-in into a functional dressing station. Professional closet design incorporates these trend elements during the planning phase so the hardware, lighting, and layout work together from day one.
No, you cannot legally use a walk-in closet as a bedroom in most jurisdictions. Building codes require bedrooms to meet minimum dimensions (typically 70 square feet with at least 7 feet in each direction), have a window for egress and natural light, and include a closet. A walk-in closet lacks the window, the egress path, and often the minimum dimensions required by the International Residential Code (IRC) for habitable bedroom space.
A walk-in closet is still called a walk-in closet in residential construction and real estate. In luxury markets, designers sometimes refer to large walk-in closets as "dressing rooms," "wardrobe rooms," or "closet suites." The terminology varies by region and price tier, but the fundamental definition remains the same: a closet large enough to physically walk inside.
The best flooring for a walk-in closet is hardwood, luxury vinyl plank (LVP), or carpet, depending on the home's style and the homeowner's preference. Hardwood matches most bedroom flooring and creates a seamless transition. LVP resists moisture and costs less. Carpet adds warmth and softness underfoot but collects dust and lint from clothing. Avoid tile in walk-in closets; the cold surface and hard grout lines feel uncomfortable when dressing barefoot.
Alternatives to a traditional closet include a freestanding wardrobe or armoire, an open clothing rack with a shoe shelf, a wall-mounted modular shelving system, or a curtained alcove with hanging rods and baskets. These solutions work in bedrooms without built-in closets, older homes, and apartment rentals where construction is not permitted. A freestanding wardrobe provides enclosed storage similar to a reach-in but sits against the wall rather than inside it.
A custom closet costs $2,136 on average, with most homeowners paying between $1,080 and $3,229 in 2025, according to HomeAdvisor. Walk-in closet installations average $5,000 to $7,500, while custom reach-in organizer systems cost $500 to $1,500. High-end walk-in closets with premium materials, islands, and integrated lighting can exceed $20,000 depending on size and complexity.
A walk-in closet is better for couples because it provides enough linear footage to create dedicated his-and-hers zones on separate walls. A standard 7x10 walk-in gives each person approximately 10 linear feet of hanging, shelving, and drawer space. A reach-in closet, even a wide 8-foot model, provides only 8 linear feet total, which splits to 4 feet per person and often forces compromises on hanging vs. folding allocation.
Walk-in closets deliver more storage, a private dressing experience, and stronger resale value. Reach-in closets preserve bedroom space, cost less, and keep every garment visible at a glance. The right choice comes down to your bedroom's dimensions, your wardrobe size, and whether the square footage is better spent inside the closet or inside the bedroom. With 79% of homeowners preferring walk-ins and 60% of buyers willing to pay more for a custom closet, according to NAR, either type benefits from professional design that maximizes every inch.
At Classic Cabinetry, we design and build custom walk-in and reach-in closet solutions for homeowners across north Alabama and middle Tennessee. If you are ready to upgrade your bedroom closet, call us at (256) 423-8727 for a free estimate.