.avif)


.avif)


.avif)
How Much Does a Custom Pantry Cost?
link desc
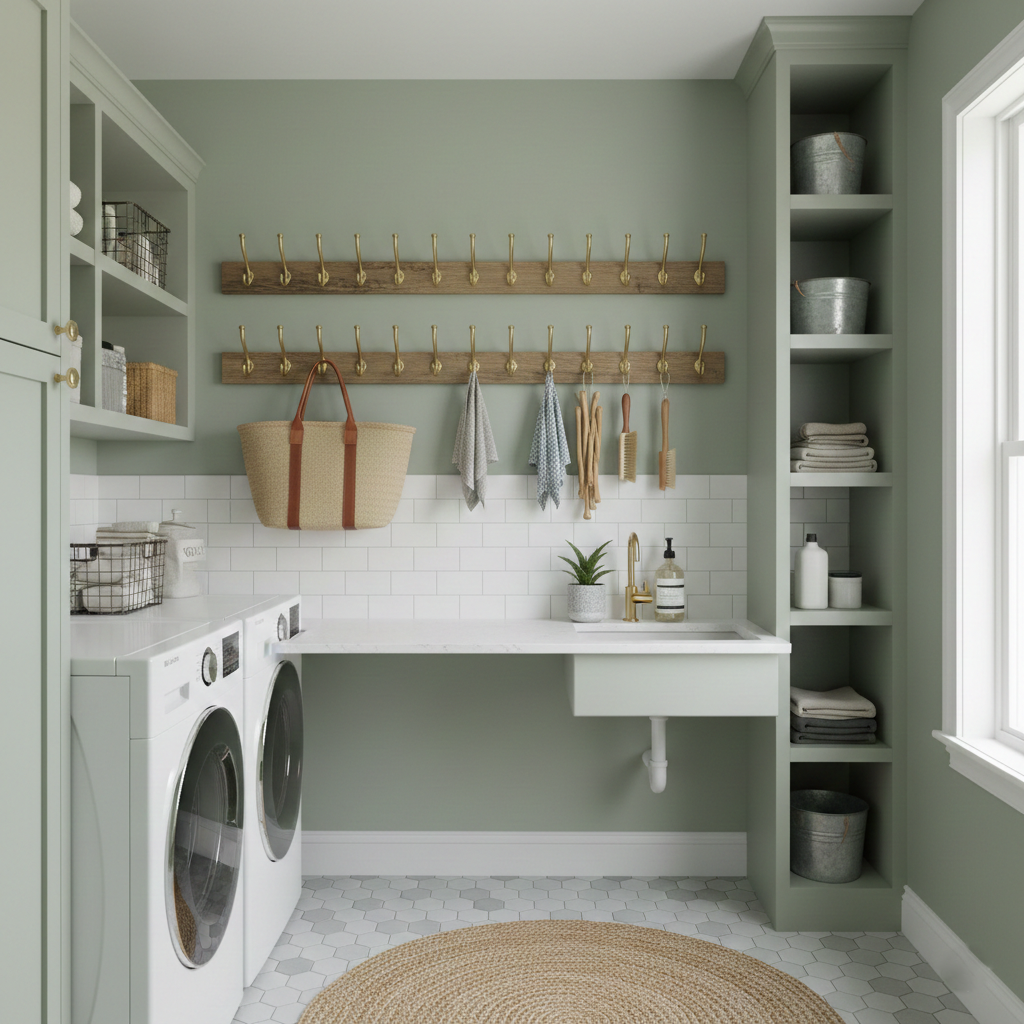


Small laundry room cabinet ideas that make a big difference all share one principle: go vertical and hide the clutter. Wall-mounted upper cabinets above the washer and dryer, slim floor-to-ceiling pantry towers squeezed into narrow gaps, tilt-out hamper cabinets that replace open baskets, and pull-out folding ledges that tuck back into the cabinetry when not in use can transform a cramped, chaotic wash zone into a streamlined, efficient room. The key is choosing cabinets that capture wall space you are not using now and conceal the supplies, baskets, and bottles that make a small laundry room feel even smaller.
Good cabinet ideas for a small laundry room include wall-mounted upper cabinets above the washer and dryer, tall narrow pantry towers, tilt-out hamper cabinets, base cabinets with pull-out drawers or folding ledges, and floating shelves paired with closed cabinets above. Each idea targets a different type of wasted space and turns it into organized, accessible storage.
Wall-mounted upper cabinets are the single most effective cabinet addition for a small laundry room. Most laundry rooms have 4 to 6 feet of open wall space above the washer and dryer that holds nothing or, at best, a single wire shelf. Replacing that empty wall with two 30-inch-wide upper cabinets creates enclosed storage for detergent, cleaning supplies, and extra linens without taking up any floor space. Custom laundry room cabinetry sized to the exact width and height of the available wall space produces a built-in look that stock cabinets cannot match.
Tall narrow pantry towers fill gaps as small as 6 to 18 inches wide between the washer, dryer, and side wall. A slim tower with adjustable shelves inside holds detergent bottles, spray cleaners, and rolls of paper towels in a space that otherwise sits empty. Tilt-out hamper cabinets hide dirty laundry behind a closed door. The front panel of the cabinet tilts forward on hinges, revealing a removable hamper bin inside. The hamper stays out of sight, the dirty clothes stay off the floor, and the room looks cleaner even on the busiest laundry day.
The best cabinet for a laundry room is a wall-mounted upper cabinet installed above the washer and dryer, because it captures the largest amount of unused vertical space without reducing floor area. Upper cabinets also keep detergent, bleach, and cleaning products elevated and out of reach of small children and pets.
Cabinet TypeWhere It GoesBest ForTypical DimensionsWall-Mounted UpperAbove washer and dryerDetergent, supplies, linens30-36 in wide, 12-15 in deep, 30-42 in tallTall Pantry TowerNarrow gap beside appliancesBottles, brooms, ironing board6-18 in wide, 12-24 in deep, 84-96 in tallBase Cabinet with DrawersBelow countertop, beside appliancesSorting bins, cleaning cloths, tools18-30 in wide, 24 in deep, 34.5 in tallTilt-Out Hamper CabinetBase level, near washerHiding dirty laundry15-24 in wide, 24 in deep, 34.5 in tallFloating Shelf + Closed CabinetAbove countertop or between wall cabinetsDisplay items + hidden storage24-48 in wide, 10-12 in deep
The right combination depends on the room's layout. A laundry room with a countertop over the washer and dryer benefits most from upper cabinets above and base cabinets to one side. A closet-style laundry room with stacked machines benefits from a single tall pantry tower beside the stack. Rooms with enough depth for base cabinets gain the most from drawers and a tilt-out hamper that keeps sorting bins and dirty clothes hidden behind closed doors.
Cabinets that work best above a washer and dryer are 30 to 36 inches wide, 12 to 15 inches deep, and 30 to 42 inches tall. Two 30-inch-wide cabinets side by side span a standard washer-dryer pair, which measures approximately 54 to 60 inches across. A 12-inch-deep upper cabinet provides enough interior space for detergent bottles and cleaning supplies without extending so far forward that it bumps your head when you lean over the machines.
The depth of the upper cabinet matters more in a laundry room than in a kitchen because the washer and dryer sit further from the wall than standard kitchen base cabinets. Most front-load washers and dryers measure 27 to 32 inches deep. An upper cabinet at 12 inches deep stays recessed behind the front edge of the appliances, which keeps the cabinet out of the way when you load and unload clothes. A 15-inch-deep cabinet holds larger items like folded towels but may overhang the front edge of narrower machines.
Cabinets above a washer and dryer should be installed 18 inches above the countertop surface, or approximately 54 inches from the floor when no countertop is present. The National Kitchen and Bath Association (NKBA) recommends 18 inches of clearance between the countertop and the bottom of upper cabinets as the standard for residential work areas. That 18-inch gap provides room to reach into the washer, pour detergent, and move clothes between machines without banging your hands on the cabinet above.
Top-load washers require extra attention because the lid needs to open fully without hitting the bottom of the cabinet. Most top-load washer lids open to a height of 45 to 50 inches from the floor. Setting the bottom of the upper cabinet at 54 inches or higher clears the lid with room to spare. Front-load washers do not have this constraint, so the cabinets can sit lower, at 48 to 50 inches from the floor, to keep the interior shelves within easier reach.
The best laundry cabinet layout is the single-wall layout for small rooms and the galley layout for rooms with two facing walls. A single-wall layout places the washer, dryer, countertop, and upper cabinets along one wall. A galley layout adds a second wall of storage opposite the machines, which might hold a folding counter, base cabinets with drawers, and a tilt-out hamper.
The single-wall layout works in rooms as narrow as 3 to 4 feet because it concentrates everything on one side and leaves the opposite wall clear for the door swing and walking space. The galley layout requires at least 5 feet of width to maintain a comfortable 36-inch aisle between the two sides. An L-shaped layout wraps cabinets around a corner, which suits rooms where the washer and dryer sit on one wall and additional cabinetry extends along the adjacent wall. Many homeowners apply the same layout principles used in kitchen cabinets to their laundry room, because the workflow of loading, washing, drying, folding, and storing follows a linear path similar to a kitchen's prep-cook-clean sequence.
The must-haves in a laundry room are upper cabinets for supply storage, a countertop for folding, a concealed hamper for dirty clothes, a hanging rod or drying rack for air-dry items, task lighting above the work surface, and moisture-resistant flooring. These six elements turn even the smallest laundry room into a space that handles daily use without creating chaos.
Creative shelving ideas for a laundry room include a floating shelf mounted between two upper cabinets, a narrow plate rail above the backsplash for holding small bottles and jars, a slim floor-to-ceiling linen tower beside the dryer, and an over-the-door rack on the back of the laundry room door for cleaning spray bottles and sponges.
A floating shelf installed between two wall cabinets bridges the gap and creates a display ledge for decorative items or frequently used products like dryer balls and stain remover. The shelf adds function without adding another closed cabinet, which keeps the visual weight of the cabinetry from overwhelming a small room. The same vertical storage principles that work in pantry cabinets apply to laundry room shelving: adjustable shelf pins, pull-out trays, and door-mounted organizers make every inch of interior space accessible.
Recessed shelving between wall studs is another creative option that adds storage depth without extending into the room. A shallow recessed niche between two studs provides 3.5 inches of usable depth and can hold rolled towels, cleaning cloths, or a small first-aid kit. The niche sits flush with the wall surface, so it does not reduce the walking space in front of the machines.
Common laundry cupboard design mistakes include installing cabinets that are too shallow to hold standard detergent bottles, placing upper cabinets so low that the washer lid cannot open fully, ignoring humidity when selecting cabinet materials, skipping the countertop, clustering all storage on one wall while leaving other walls bare, and choosing wire shelving instead of enclosed cabinetry.
The detergent-bottle depth mistake is one of the most frequent. A standard 150-ounce detergent bottle measures approximately 6 inches wide by 12 inches deep. An upper cabinet with only 10 inches of interior depth cannot hold that bottle upright. The fix is choosing cabinets with a minimum 12-inch interior depth, which accommodates the tallest common detergent and cleaning product containers. Humidity is another overlooked factor. Laundry rooms generate moisture from every wash cycle, and that moisture weakens particleboard and untreated MDF over time. Choosing moisture-resistant cabinet materials like sealed plywood or moisture-resistant MDF (HMR board) prevents swelling and delamination in the years ahead.
Skipping the countertop is a design mistake that costs comfort every laundry day. Without a flat surface, clean clothes pile on top of the machines, slide behind the dryer, and end up on the floor. Even a simple 25-inch-deep countertop spanning the washer and dryer creates a dedicated folding area that keeps clothes off the appliances and within arm's reach of the cabinets above.
You utilize space in a small laundry room by building upward with floor-to-ceiling cabinets, stacking the washer and dryer to free up half the floor space, adding a countertop over the remaining appliance for folding, mounting a fold-down drying rack on the wall, and using the back of the door for hanging organizers. Vertical storage captures the most square footage per dollar because wall space is almost always underused in small laundry rooms.
Stacking a front-load washer and dryer cuts the appliance footprint in half. The freed-up floor space can hold a base cabinet with drawers, a tall pantry tower, or a tilt-out hamper that would not fit if both machines sat side by side. Custom closets use the same stacking principle: going vertical with shelves, drawers, and hanging rods to fit more storage into less floor area. Homeowners in the Huntsville area who convert a hallway closet or alcove into a stacked laundry station gain both a functional laundry space and additional storage without adding square footage to the home.
Applying vertical space strategies from the kitchen to the laundry room unlocks storage that most homeowners overlook. The 12 to 18 inches of wall space between the top of the upper cabinets and the ceiling can hold a row of decorative baskets or a narrow cabinet for seasonal items like holiday tablecloths or beach towels accessed only a few times per year.
You use dead space in a laundry room by installing a shelf above the door frame, adding a pull-out filler cabinet in the 3 to 6-inch gap between the appliance and the wall, mounting a magnetic bin or hook strip on the side of the washer or dryer, and recessing a shallow shelf niche into the drywall between wall studs.
The gap between the side of the dryer and the adjacent wall is one of the most wasted spots in any laundry room. A pull-out filler cabinet, sometimes called a "skinny cabinet" or "gap organizer," slides into that narrow space on drawer slides. The pull-out holds spray bottles, brooms, or an ironing board standing upright. The cabinet face matches the surrounding cabinetry so the pull-out looks like a standard panel when closed. Magnetic bins attached to the side of the dryer hold lint rollers, dryer sheets, and stain pens within arm's reach without taking up any shelf or counter space.
You organize cabinets in a laundry room by grouping items by task (washing, drying, cleaning, folding), placing the most frequently used products on the lowest shelf of upper cabinets for easy reach, using clear bins or labeled containers to corral small items, installing a turntable on deep shelves so bottles in the back rotate to the front, and mounting a door-mounted organizer on the inside of cabinet doors for spray bottles and sponges.
Adjustable shelf pins let you set shelf heights to match the actual items stored inside rather than accepting the factory-default spacing. Moving one shelf up by 2 inches can create room for a tall detergent jug that otherwise would not fit. Choosing the right cabinet hardware also affects organization: soft-close hinges prevent slamming, and full-extension drawer slides let you see and reach everything in the drawer without crouching or reaching blindly into the back.
People put a wide range of household items in laundry room cabinets, organized by how often each item is used and which task it supports.
Items you should not store in a laundry room include flammable liquids like gasoline or paint thinner, food and pet food that attracts pests, medications that degrade in heat and humidity, and paper products that absorb moisture and develop mildew. The combination of heat from the dryer, humidity from the washer, and chemical vapors from detergents makes the laundry room a poor environment for heat-sensitive or combustible materials.
The U.S. Consumer Product Safety Commission reports that dryer-related fires account for thousands of residential fires each year, and storing flammable materials near a running dryer increases that risk. Garage cabinets provide a safer location for paint, solvents, and fuel containers because garages offer ventilation and physical separation from the heat-generating appliances inside the home.
The latest trends in laundry cabinets include enclosed cabinetry replacing open wire shelving, shaker-style doors in white and sage green and warm gray, two-tone designs with contrasting upper and lower cabinets, floating wall-mounted cabinets for a modern look, built-in tilt-out hampers and pull-out ironing boards, and combined mudroom-laundry room layouts with shared cabinetry.
Cabinetry replacing wire shelving is the defining trend in laundry room design for 2026. Industry reporting shows that homeowners and designers are choosing closed-door upper cabinets over open wire shelves because enclosed laundry room cabinets hide clutter, protect supplies from dust and humidity, and make the room feel like a finished space rather than a utility closet. Shaker-style cabinet doors remain the most popular profile because their clean lines work in both traditional and modern settings.
The mudroom-laundry combo is another strong trend identified by Houzz as one of the most popular residential layout concepts in 2024 and 2025. Combining the two rooms lets homeowners drop muddy gear directly into the washer while keeping coats and shoes organized in mudroom cabinetry on the opposite wall. For homeowners in the Ardmore and North Alabama area, this dual-function layout works especially well in homes where the laundry room sits near the garage entry or side door.
Yes, laundry room cabinets increase home value by transforming a utility space into a finished, functional room that buyers recognize as a premium feature. The NAHB found that 87% of homebuyers rate a dedicated laundry room as necessary or desirable, and 47% would pass on a home entirely if it lacked one. According to Angi's 2025 analysis, laundry room renovations deliver a return on investment of 60% to 70% of the project cost.
Custom laundry room cabinetry typically costs $500 to $1,200 per linear foot, according to industry pricing data from CliqStudios and HomeAdvisor. A 6-linear-foot cabinet installation at $700 per linear foot totals approximately $4,200 for materials and professional installation. At a 65% ROI, that investment adds roughly $2,730 in resale value while also improving daily function for the years you live in the home. Investing in home value through cabinetry upgrades in high-use rooms consistently ranks among the most effective remodeling strategies.
Ideas for a very small laundry room include stacking the washer and dryer to free up half the floor, mounting upper cabinets on the wall above the machines, adding a fold-down countertop that flips up when not in use, using a slim pull-out tower in the gap beside the appliances, and hanging a retractable clothesline for air-dry items. Every idea prioritizes vertical storage and retractable surfaces that give you space when you need it and take it back when you do not.
Alternatives to shelves in a laundry room include enclosed upper cabinets with doors, pull-out drawer towers, wall-mounted pegboard with adjustable hooks and baskets, over-the-door organizers, and magnetic bins attached to the side of the washer or dryer. Enclosed cabinets hide clutter that open shelves leave exposed, which makes a small room feel cleaner and less crowded.
You organize a very small laundry room by installing cabinets above the washer and dryer, using labeled bins inside the cabinets to group items by task, collapsing laundry baskets flat when not in use, mounting a magnetic lint bin on the side of the dryer, and limiting supplies to one container of each product at a time. Overbuying detergent, towels, and cleaning products is one of the fastest ways to overwhelm a small laundry room's storage capacity.
Good ideas for a compact laundry room include a stackable washer and dryer to cut the appliance footprint, a wall-to-wall countertop above the machines for folding, floor-to-ceiling cabinetry on the adjacent wall for maximum vertical storage, and a pocket door instead of a swing door to eliminate the door's arc from the usable floor space. Pocket doors return 6 to 10 square feet of floor area that a standard swing door occupies when open.
Laundry room cabinets do not have to match the kitchen exactly, but using the same door style, hardware finish, or paint color creates a cohesive look that flows through the home. Many homeowners choose the same shaker-style door profile in the laundry room as the kitchen but select a different color or stain to give the laundry room its own identity. Matching the hardware finish, such as brushed nickel or matte black, ties the two rooms together visually without requiring identical cabinetry.
The best countertop for a small laundry room is laminate for low maintenance and affordability, butcher block for warmth and natural texture, or sealed plywood painted with semi-gloss for a budget-friendly custom look. Laminate resists moisture, stains, and detergent spills without sealing. Butcher block provides a durable natural wood surface but requires polyurethane sealing to protect against water. Sealed plywood painted with semi-gloss works well for homeowners who want to match the countertop color to the cabinets for a seamless built-in appearance.
A small laundry room does not have to feel small. The right cabinet ideas, from wall-mounted uppers that capture empty vertical space to tilt-out hampers that hide dirty laundry behind a closed door, turn the tightest wash zone into a room that works hard and looks clean. Standard upper cabinets measure 30 to 36 inches wide and 12 to 15 inches deep, installed 18 inches above the countertop for proper clearance. Materials that resist humidity, layouts that follow the wash-dry-fold-store sequence, and organization systems inside the cabinets keep everything accessible without clutter.
At Classic Cabinetry, we build laundry room cabinets that fit the exact dimensions and layout of your space, so every inch works the way it should. Call us at (256) 423-8727 to start planning your laundry room upgrade.