.avif)


.avif)


.avif)
How Much Does a Custom Pantry Cost?
link desc
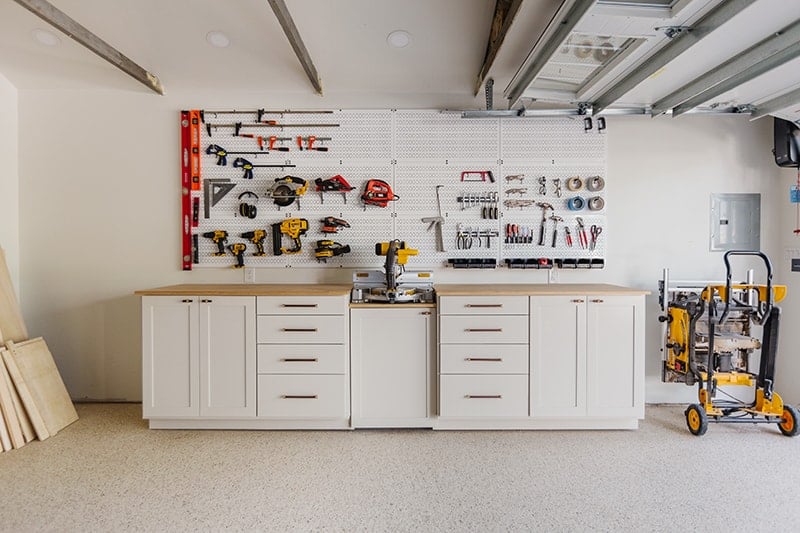


A garage workbench with cabinet storage gives you a flat, solid surface to work on and closed compartments below, beside, or above that surface to hold tools, hardware, and supplies. The combination turns a cluttered garage into a space where every wrench, drill bit, and box of screws has a home. According to Business Research Insights, 78% of homeowners store tools and equipment in their garages, yet most of those garages lack a dedicated workspace. This guide covers how to plan the right workbench dimensions, choose cabinet materials that hold up in a garage environment, organize the full layout, and avoid the mistakes that waste money and space.
A garage workbench with cabinet storage is worth building because it combines a dedicated work surface with organized, enclosed storage that keeps tools protected, visible, and within arm's reach. Open shelving leaves tools exposed to dust, moisture, and clutter. Cabinet storage solves that problem by sealing tools behind doors and inside drawers where they stay clean and sorted.
The financial case is strong. Data from Grand View Research shows the U.S. garage organization and storage market reached USD 3.46 billion in 2024 and is projected to hit USD 6.71 billion by 2033, growing at a 7.7% annual rate. Homeowners are spending real money on garage storage because it works. A study by Florida State University found that homes with well-equipped garages sold for roughly 13% more than comparable homes without one. That premium reflects how buyers value organized, functional space.
Beyond resale, a workbench with cabinet storage changes how you use your garage every day. Projects start faster because you do not spend 15 minutes hunting for a socket set. Cleanup takes seconds because every tool has an assigned spot. Custom garage cabinets built to fit your wall dimensions and tool inventory eliminate the dead space that off-the-shelf units leave behind.
The best height for a garage workbench is 34 to 38 inches for most adults doing general tasks like sawing, sanding, and assembly. That range comes from ergonomic research published by ErgoGlobal, which found that a standing workbench positioned between 36 and 39 inches accommodates the widest variety of activities while promoting good posture.
Workbench height depends on the type of work you do most. Heavy tasks like planing and hammering work best at 34 to 37 inches because you need leverage pushing downward. Precision tasks like soldering or detail sanding benefit from a taller surface, 38 to 42 inches, because that height brings the work closer to your eyes. The ergonomic rule is simple: your elbow height while standing, minus 2 to 4 inches, equals your ideal workbench height for general use.
Height also affects cabinet storage underneath. A 36-inch workbench leaves roughly 32 inches of vertical space below the worktop after accounting for a 4-inch apron or frame. That space fits standard base cabinets with two or three drawer tiers. A 34-inch workbench cuts that under-bench space to 30 inches, which limits drawer depth. Plan the workbench height and the cabinet dimensions together so neither compromises the other.
A garage workbench should be 24 to 30 inches deep for most home garage applications. A 24-inch depth provides enough surface for hand tool work and light assembly. A 30-inch depth accommodates larger power tools like miter saws and bench grinders while still allowing you to reach the back wall for pegboard-mounted tools.
ErgoGlobal recommends a minimum work surface of 48 by 24 inches for general use, with 48 by 30 inches or larger preferred for multi-step tasks. Depth beyond 30 inches creates a reach problem; most adults cannot comfortably grab items more than 28 inches from the front edge of a bench without leaning forward. Leaning strains the lower back, especially during long project sessions.
Cabinet depth below the workbench should match or sit slightly inside the worktop depth. A 24-inch-deep base cabinet beneath a 24-inch-deep top creates a flush front face. A 24-inch cabinet beneath a 30-inch top creates a 6-inch overhang, which gives knee clearance for seated work but reduces the under-bench storage footprint. Matching the top and cabinet depths maximizes enclosed storage volume.
The best wood for a garage workbench top is 3/4-inch hardwood plywood, specifically birch or maple, because it resists warping, holds heavy loads, and costs less than solid hardwood. According to Woodshop Diaries, cabinet-grade birch plywood is dimensionally stable in environments with temperature and humidity swings, which makes it ideal for uninsulated garages.
Solid hardwood tops made from maple or beech offer superior impact resistance and can be planed flat again after years of dents and scratches. Butcher block tops, typically 1.5 to 2 inches thick, handle heavy pounding from mallets and hammers without cracking. The tradeoff is cost; solid hardwood tops run two to three times the price of plywood for the same surface area.
Medium-density fiberboard (MDF) is the cheapest option, but MDF absorbs moisture quickly in a garage setting. Water contact causes MDF to swell and lose structural strength. For homeowners across north Alabama, where summer humidity regularly exceeds 70%, MDF worktops deteriorate faster than plywood or solid wood. A cabinet material selection that accounts for your local climate protects the investment long term.
The best material for garage storage cabinets depends on your budget, climate, and storage weight; steel is the most durable, hardwood plywood is the strongest wood option, and high-density plastic is the most moisture-resistant. Each material handles the garage environment differently.
Steel cabinets support the heaviest loads. Industrial-grade steel cabinets hold up to 1,000 pounds per shelf without sagging, according to Inventive Garage. Powder-coated steel resists rust, scratches, and temperature swings. The downside is weight and cost; steel cabinets are the heaviest to install and the most expensive per linear foot.
Hardwood plywood cabinets, built from 3/4-inch birch or maple plywood, provide excellent strength at a lower price. Plywood's layered construction resists warping better than solid wood or particleboard. Marine-grade plywood adds a waterproof adhesive layer between veneers, which prevents delamination in humid garages. Professional builders often choose plywood for garage cabinetry because it balances strength, workability, and cost.
Plastic and resin cabinets weigh the least and are completely immune to rust and rot. High-density PVC cabinets resist corrosion, stains, water, and weathering. The limitation is load capacity; plastic shelves hold less weight than steel or plywood shelves of the same thickness. Plastic cabinets suit lightweight storage like cleaning supplies, car care products, and seasonal items.
MaterialWeight Capacity (per shelf)Moisture ResistanceBest ForPowder-Coated SteelUp to 1,000 lbsHigh (with coating)Heavy tools, industrial useHardwood Plywood (3/4")200-400 lbsModerate (sealant needed)General garage, workshopsMDF (Melamine-Coated)100-200 lbsLow to moderateLight items, dry garagesHigh-Density Plastic/PVC50-150 lbsVery highWet environments, chemicals
Sources: Inventive Garage (steel capacity), White Rabbit Inc. (plywood guidance), Precision Closets & Garage (PVC properties), Gladiator GarageWorks (industry standard depth: 24" base cabinets, 12" wall cabinets)
Garage cabinets should be wall-mounted when you need to keep floor space clear for vehicles and foot traffic, and freestanding when you need mobility or deeper storage. Both configurations serve different parts of the garage layout.
Wall-mounted cabinets free up floor area entirely. A cabinet mounted 18 to 24 inches above the floor prevents moisture damage from concrete sweating or minor flooding. Wall mounting also keeps cabinet contents above the splash zone where lawn mowers, bikes, and car tires push dirt and water. The requirement is solid attachment to wall studs; drywall anchors alone cannot support a loaded cabinet.
Freestanding base cabinets offer deeper storage and a platform for workbench tops. A freestanding cabinet on adjustable leveling feet accommodates uneven garage floors, which are common in older homes. Adding locking casters converts a freestanding cabinet into a mobile workstation that rolls to wherever the project demands. Custom closets use the same wall-mount vs. freestanding logic, and the principles transfer directly to garage applications.
Organize a garage workbench by creating zones: a primary work zone on the benchtop, a tool access zone on the wall directly above, and a storage zone in the cabinets below and beside the bench. Zones prevent the pile-up that turns a workbench into a junk shelf within weeks.
The primary work zone is the benchtop itself. Keep this surface clear of permanent storage. Only the tools and materials for the current project belong on the benchtop. A raised lip or backstop along the rear edge prevents small parts from rolling off the back and falling behind the cabinet.
The tool access zone is the wall space between the top of the workbench and the bottom of any overhead cabinets. This space, typically 18 to 24 inches tall, is where pegboard, slatwall, or magnetic strips mount. Frequently used hand tools, tape measures, pencils, and safety glasses hang here within arm's reach.
The storage zone includes the base cabinets, drawers, and any overhead cabinets flanking or above the bench. Less frequently used items go into closed cabinets. Power tools that produce dust, like sanders and routers, store best inside cabinets with doors that seal out airborne particles. Home office cabinetry follows the same zone principle, and the same organizational logic applies to a garage workbench setup.
Pegboard costs less and installs faster, while slatwall holds more weight, looks cleaner, and offers greater accessory flexibility. According to Garage Tool Authority, a 4x8 sheet of standard hardboard pegboard runs $15 to $30, while slatwall panels with accessories cost $100 or more per section. The cost gap is significant for full-wall coverage.
Slatwall's advantage is durability and load capacity. Heavy-duty PVC slatwall panels support 75 to 100 pounds per square foot, according to multiple garage storage manufacturers. Accessories slide into continuous horizontal grooves and lock in place at any position. Rearranging the layout takes seconds because nothing requires a specific hole pattern.
Pegboard works well for lighter hand tools, craft supplies, and frequently reconfigured displays. The limitation shows up under heavy loads; standard hardboard pegboard sags and the holes elongate over time, causing hooks to slip. Metal pegboard solves the strength issue but costs $50 to $100 per sheet, closing the price gap with slatwall. For a dedicated workshop wall behind a workbench, slatwall delivers better long-term performance.
The benefits of a workbench with drawers are instant access to hand tools, organized small-parts storage, and a clean benchtop surface because everything has a home inside the drawer. Drawers outperform open shelving for small items because parts cannot slide, fall, or get buried behind larger objects.
Drawer slides rated for 100 pounds handle socket sets, wrenches, pliers, and screwdriver collections without sagging. Ball-bearing slides operate smoothly even when fully loaded, and full-extension slides pull the entire drawer out so you can see and reach items at the very back. Soft-close mechanisms prevent slamming, which protects both the drawer and its contents.
Grand View Research reports that cabinets and tool chests accounted for 38.71% of U.S. garage organization revenue in 2024, making drawer-based storage the single largest product category. That market share reflects how strongly homeowners prefer enclosed, compartmentalized storage over open shelving. Cabinet materials affect drawer performance directly; plywood drawer boxes outlast particleboard boxes by years in a garage environment.
Maximize storage in a garage by using all three dimensions: floor space for base cabinets and freestanding units, wall space for mounted cabinets and tool systems, and ceiling space for overhead racks and platform storage. Most garages waste 40% or more of their usable volume because homeowners stack items only on the floor.
Overhead ceiling storage racks hold seasonal items, holiday decorations, camping gear, and luggage. Grand View Research notes that overhead and ceiling storage is the fastest-growing garage segment, projected to grow at 10% annually through 2033. Ceiling racks bolt into joists and support 250 to 600 pounds depending on the model, keeping bulky items off the floor without consuming wall space.
Wall-mounted cabinets between vehicle parking bays and along the back wall capture vertical space that otherwise goes unused. A full wall of cabinets mounted 18 inches above the floor leaves room for a vehicle to park directly underneath. Slatwall panels on the wall segments between cabinet runs hold garden tools, extension cords, and sports equipment.
The garage floor itself works best when reserved for vehicles, large equipment, and freestanding workbench-cabinet combinations. A pantry cabinet layout, with adjustable shelves and pull-out trays, translates directly to garage use when filled with power tools, paint supplies, and hardware bins instead of food.
Store hand tools, power tools, automotive supplies, hardware, paint, cleaning products, and seasonal items in garage cabinets. Enclosed cabinets protect these items from dust, moisture, and accidental damage while keeping them sorted and visible.
Cabinet storage works best when contents are grouped by category:
Lockable cabinets serve a critical safety role. Hazardous materials like solvents, adhesives, pesticides, and sharp tools belong behind locked doors, especially in homes with children or pets. Our garage storage systems include lockable cabinet options built specifically for this purpose.
Perishable food, important documents, electronics sensitive to heat, propane tanks, and anything that degrades in temperature extremes should not be stored in a garage. The garage environment fluctuates between extreme heat in summer and near-freezing temperatures in winter, which damages items that need stable conditions.
Paint that freezes and thaws repeatedly loses its consistency and becomes unusable. Canned food stored in a hot garage spoils faster than food kept at room temperature. Paper documents and photographs yellow, warp, and deteriorate in humidity. Propane tanks pose a fire hazard inside any enclosed structure and should stay outdoors in a ventilated area. Knowing what goes in the garage and what stays out protects both your belongings and your family.
Yes, you can build your own garage storage system with basic woodworking skills, a circular saw, a drill, and 3/4-inch plywood. The IMARC Group reports that the global garage organization market is growing at 7% annually, and a significant share of that growth comes from homeowners completing DIY projects.
A basic plywood cabinet build follows a clear sequence:
The advantage of DIY is cost savings and exact customization. The disadvantage is time, precision, and finish quality. A crooked cabinet door or a sagging shelf signals poor construction and reduces the long-term value of the project. Homeowners who want tight tolerances, durable finishes, and professional-grade hardware often find that built-in bookshelves and other cabinetry projects benefit from experienced hands.
Building a workbench is better when you need exact dimensions to fit a specific wall or cabinet layout; buying a workbench is better when you need a quick setup with guaranteed load ratings. Each path has clear advantages.
A built workbench costs less in materials. A sturdy 2x4 frame with a 3/4-inch plywood top can be assembled for under $150 in lumber. That same money buys only a basic, light-duty prefabricated bench that may not hold heavier tools. Building also lets you match the workbench height, depth, and cabinet openings to your body and your tool collection.
A purchased workbench arrives with rated load capacities, pre-drilled mounting holes, and, in many cases, integrated drawers and shelving. Steel-frame workbenches with 48 x 24-inch surfaces rated for 500 pounds are widely available. The tradeoff is that standard sizes rarely fit garage wall segments perfectly, leaving dead space on either side. A 73% majority of millennials aged 25 to 44 now engage in DIY projects, according to Grand View Research, suggesting that building rather than buying is the dominant trend among younger homeowners.
Common garage organization mistakes include skipping the planning step, choosing cabinets made from the wrong material for the climate, overloading shelves beyond their rated capacity, and failing to use wall and ceiling space. Avoiding these mistakes saves money and prevents rework.
The biggest planning mistake is measuring the garage floor but ignoring the walls and ceiling. A standard two-car garage measures 400 to 576 square feet of floor space, according to the NAHB. The wall area in that same garage exceeds 600 square feet. Ignoring walls means ignoring the largest storage surface in the room. Proper cabinet maintenance also prevents premature failure; sealed finishes and periodic cleaning extend cabinet life by years.
Another common mistake is placing all storage on one wall. Uneven weight distribution causes the garage to feel cramped on one side and empty on the other. Spreading cabinets, workbench, and wall systems across two or three walls creates better workflow and keeps the center of the garage open for vehicles and larger projects.
A third mistake is installing cabinet materials that cannot handle the garage climate. Particleboard cabinets absorb moisture and swell in humid environments. In regions like north Alabama, where summer humidity stays high for months, particleboard fails within a few seasons. Plywood with sealed edges or powder-coated steel handles those conditions without degrading.
Protect garage cabinets from moisture by elevating them off the floor, sealing all exposed edges with polyurethane or waterproof paint, and maintaining airflow around and behind the cabinets. Moisture is the primary threat to wood-based garage cabinets.
Concrete garage floors "sweat" when warm, humid air contacts the cool slab. That condensation pools at the base of anything sitting directly on the floor. Raising cabinets on 4- to 6-inch legs or mounting them to the wall eliminates direct contact with floor moisture. A moisture barrier, such as a sheet of closed-cell foam or plastic sheeting, between the cabinet base and the floor adds another layer of protection.
Sealing plywood edges with polyurethane, exterior-grade primer, or melamine edge banding prevents moisture from wicking into the exposed end grain. End grain absorbs water 10 to 15 times faster than face grain, according to wood science research. A single coat of sealant on all cut edges dramatically slows moisture absorption.
Ventilation matters. Cabinets pushed flush against exterior walls trap moisture between the cabinet back and the wall surface. Leaving a 1- to 2-inch gap or installing spacer strips allows air to circulate and prevents mold growth on the cabinet back panel. A small dehumidifier in the garage keeps ambient humidity below 50%, which protects both the cabinets and the tools stored inside them. Laundry room cabinets face similar humidity challenges, and the same moisture-protection methods apply to garage installations.
Organize hardware in a garage by sorting screws, nails, bolts, and other fasteners into labeled, clear-lid storage bins inside shallow drawers. Small-parts organizers with removable compartments let you carry specific hardware to the workbench without dumping the entire collection. Magnetic strips mounted inside cabinet doors hold loose bits, drill accessories, and small metal tools flat against the door where they stay visible and accessible.
DIY garage tool storage ideas include French cleat wall systems, repurposed pallet tool racks, magnetic tool bars, PVC pipe holders for long-handled tools, and under-bench sliding tote shelves. The French cleat system uses interlocking 45-degree angled strips that support custom-built tool holders, shelves, and bins at any position along the wall. The system is strong, cheap to build from plywood strips, and endlessly reconfigurable.
Common mistakes in DIY garage builds include using the wrong screw type for the material, cutting panels without accounting for saw blade kerf, skipping edge banding on plywood, and building cabinets before measuring the space. A 1/8-inch kerf per cut adds up across a full sheet of plywood and causes panels to come out short. Measuring twice, accounting for kerf, and dry-fitting before final assembly prevents costly errors.
Build garage shelves with a workbench by constructing a 2x4 frame for the bench legs and stretchers, then adding plywood shelf platforms between the legs at 12- to 16-inch intervals. Attach a 3/4-inch plywood or solid wood top to the frame with lag screws. Anchor the frame to wall studs with 3-inch structural screws for lateral stability. The shelves below the benchtop serve as open or enclosed storage depending on whether you add cabinet doors.
Holes in a workbench, called dog holes, accept bench dogs and hold-down clamps that secure workpieces during sawing, planing, and routing. Standard dog holes measure 3/4 inch in diameter and space 4 to 6 inches apart along the length of the bench. The holes work with a tail vise or face vise to clamp odd-shaped pieces flat against the surface without obstructing the work area.
A workbench is a flat, sturdy surface built primarily for manual tasks like cutting, sanding, and assembly. A workstation is a broader system that integrates a work surface with storage, power, lighting, and tool-specific mounting points. A garage workstation typically includes a workbench top, base cabinets, wall-mounted tool panels, task lighting, and built-in electrical outlets for power tools.
A garage workbench with a 2x4 frame and 3/4-inch plywood top holds 250 to 500 pounds distributed evenly across the surface. Steel-frame workbenches rated for industrial use support 1,000 to 3,000 pounds. Load capacity depends on leg material, joint construction, top thickness, and whether the bench is anchored to the wall. Unsupported spans longer than 48 inches require a center support to prevent sagging under heavy loads.
A garage workbench with cabinet storage transforms dead space into a productive workshop. The right workbench height, the right cabinet material, and a zone-based organization plan keep tools accessible, protected, and sorted. Data from Market.us shows garage cabinets represent the single largest segment of the storage market at 44.8%, which tells you that enclosed, organized cabinet storage is what homeowners value most.
Whether you build from scratch or work with a professional team, the goal is the same: a garage that works as hard as you do. Classic Cabinetry has been building custom storage solutions across north Alabama and middle Tennessee for more than four decades. If you are ready to turn your garage into a workspace that fits your tools and your life, give us a call at (256) 423-8727.