.avif)


.avif)


.avif)
Best Custom Closet Accessories You Did Not Know You Needed
link desc
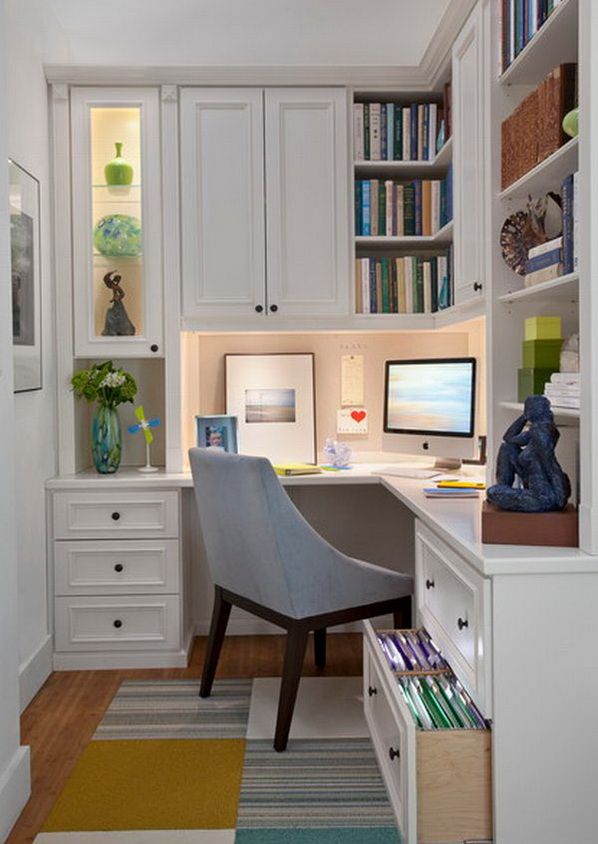


The best home office cabinet layouts for small rooms combine a built-in desk with wall-mounted upper cabinets, closed file storage, and display shelving arranged in an L-shaped, straight, or U-shaped configuration that fits the room's exact dimensions. The U.S. Census Bureau reports that 34.6 million Americans teleworked in August 2025, and Gallup data shows 52% of remote-capable workers now operate on hybrid schedules. That workforce needs functional home offices, and most of those offices occupy spare bedrooms, converted closets, or alcoves under 100 square feet. This guide covers how to choose the right cabinet layout for your room size, set the correct desk and cabinet dimensions, avoid the mistakes that waste space, and build a workspace that adds value to your home.
Cabinet layout matters in a small home office because the wrong configuration wastes floor space, blocks natural light, and forces you to work in a cramped, cluttered environment that kills productivity. A well-planned cabinet layout turns the same square footage into an organized, efficient workspace where every tool, file, and device has a permanent home.
The global small-space furniture market reached USD 23.4 billion in 2023 and is projected to hit USD 41.2 billion by 2032, according to market research cited by Tanger's Furniture. That growth reflects a global shift toward smarter space planning in compact rooms. Home office cabinetry designed for a specific room eliminates the dead space that off-the-shelf desks and bookcases leave behind, because every cabinet, shelf, and drawer is sized to fit the walls it touches.
Cabinet layout also determines workflow. A desk with file storage on the left, a monitor on the desk surface, and reference shelves within arm's reach on the right creates a smooth left-to-right work pattern. Cabinets placed randomly around the room force you to stand, walk, and search for items that should be at arm's reach. The layout is the difference between a room that supports focused work and a room that fights it.
A small home office should be at least 70 square feet (roughly 7x10 or 8x9) to fit a desk, a chair with a 36-inch push-back zone, and a wall of cabinetry. Offices under 70 square feet work best as compact workstations with a built-in desk and wall-mounted cabinets. Offices between 70 and 100 square feet support a full L-shaped or U-shaped cabinet layout with closed storage and display shelving.
From House to Home's layout study uses a 10x10 room (100 square feet) as the baseline for small home office planning, with standard furniture dimensions of a 54x24-inch desk and a 21x26-inch chair. Smaller rooms work with scaled-down desks (48x24 inches) and shallower cabinets (12 inches deep instead of 15). A 2025 Angi homeowner survey found that 72% of buyers ranked built-in storage among the top three features influencing their purchase decision, and a well-planned small office with built-in cabinetry satisfies that demand in a room that might otherwise go underused.
Yes, an 8x8 room (64 square feet) is big enough for a home office with a single-wall or compact L-shaped cabinet layout. An 8x8 room provides enough wall space for a 48-inch desk, a 36-inch push-back zone for the chair, and either a wall-mounted cabinet above the desk or a narrow bookcase on the adjacent wall. A full U-shaped layout does not fit in an 8x8 room because the desk, two side cabinets, and a walkway consume more linear footage than the room provides.
Yes, a 10x10 room (100 square feet) is big enough for a fully equipped home office with an L-shaped or U-shaped cabinet layout, a built-in desk, closed file storage, and a small seating area. From House to Home confirms that a 10x10 room supports all eight standard small-office layout configurations, including L-shaped, U-shaped, T-shaped, and diagonal arrangements. A 10x10 room is the standard size for a dedicated home office in most American homes. Custom closets frequently occupy rooms of this size, and the same measurement-first design approach applies to home office cabinetry.
The ideal layout for a small office places the desk against or perpendicular to the longest wall, with upper cabinets mounted above the desk, closed base cabinets beside the desk for file and supply storage, and open shelving on the adjacent wall for books and reference materials. This configuration keeps the center of the room open for the chair and any guest seating.
Three cabinet layout configurations work in small offices:
The L-shaped configuration is the most popular for small home offices because it creates two distinct work zones, a primary desk zone and a secondary reference/file zone, without blocking the walkway or the room's entry point. Productive office spaces depend on this kind of zone separation, which keeps active work and archived files in different arms of the L.
An L-shaped desk layout provides more work surface and storage than a straight layout in the same room, while a straight layout keeps the room feeling more open and works better in narrow or rectangular rooms.
FeatureL-Shaped LayoutStraight LayoutU-Shaped LayoutMinimum Room Size8x8 ft (64 sq ft)7x8 ft (56 sq ft)10x10 ft (100 sq ft)Work Surface Area12-16 sq ft8-10 sq ft16-20 sq ftStorage CapacityModerate-HighModerateHighestOpen Floor FeelModerateMost openMost enclosedBest ForMulti-task work, dual monitorsFocused single-task, narrow roomsHeavy filing, reference librariesCabinet PlacementTwo adjacent wallsOne wallThree walls
Sources: From House to Home (layout configurations for 10x10 rooms), Tanger's Furniture (ergonomic zone planning), Classic Cabinetry design standards
The straight layout works best in hallway offices, closet conversions, and rooms where one wall is dominated by a window or door. The L-shaped layout wins in square rooms because the corner junction adds surface area without consuming additional floor space. Kitchen-to-office cabinet conversions often produce L-shaped configurations because standard base and wall cabinet dimensions adapt naturally to office desk heights.
The best desk layout for a home office positions the desk so that natural light enters from the side rather than from directly behind or in front of the screen, with the chair facing the door or at an angle that allows awareness of the room entry. Facing the door reduces the psychological discomfort of having someone approach from behind, which studies in environmental psychology link to higher stress and lower focus.
Standard home office desk dimensions run 48 to 60 inches wide and 24 to 30 inches deep. A 24-inch depth accommodates a monitor at arm's length (approximately 20 to 26 inches from eyes to screen) with room for a keyboard, mouse, and a notepad in front. A 30-inch depth adds space for dual monitors or a laptop plus an external display. Built-in bookshelves flanking a desk add vertical storage without consuming desk surface, and the combination creates a framed, architectural look that elevates the entire room.
Your desk should be positioned so that the window is to your side, not directly in front of or behind your screen. A window directly behind the monitor creates glare on the screen that strains your eyes. A window directly in front of the monitor puts bright light in your field of vision, which causes fatigue over a full workday. Side lighting illuminates the desk surface evenly and reduces screen glare. Blinds or sheer curtains on the side window let you control brightness throughout the day.
The best cabinet depth for a small home office is 12 inches for wall-mounted upper cabinets and 15 to 18 inches for base cabinets and file storage units. Standard kitchen wall cabinets measure 12 inches deep, and that depth works well for books, binders, and office supplies in a home office setting.
Base cabinets housing standard letter-size file folders need at least 15 inches of interior depth. Legal-size folders require 18 inches. A built-in desk surface should overhang the base cabinets by 1 to 2 inches to create a slight lip that prevents items from rolling off the back edge. Homeowners across north Alabama who convert spare bedrooms into offices frequently choose 15-inch-deep base cabinets because that depth fits standard file folders while keeping the cabinet footprint shallow enough to preserve walkway clearance in a 10x10 room.
Maximize space in a small home office by building cabinets from floor to ceiling, using wall-mounted shelving above the desk, choosing closed cabinets for visual clutter control, and eliminating freestanding furniture in favor of built-ins. According to Cabinet Corp, 78% of homeowners say improved storage is a top priority in remodels, and vertical cabinetry delivers that storage without expanding the room's footprint.
Key maximization strategies for small home offices include:
Every square foot in a small office has a job. The floor holds the chair and walkway. The walls hold the cabinets. The desk surface holds the active work. Office cabinets designed to fill the exact wall dimensions leave zero wasted space between the cabinet edge and the room corner.
Yes, home office cabinets should go to the ceiling in small rooms because floor-to-ceiling cabinetry maximizes vertical storage, eliminates the dust-collecting gap above standard cabinets, and creates a built-in architectural look that makes the room feel intentional. Crown molding at the cabinet-ceiling junction closes any remaining gap and ties the cabinetry to the room's existing trim profile. Pantry cabinetry applies the same floor-to-ceiling approach to maximize food storage, and the logic transfers directly to office applications where books, files, and supplies need permanent homes.
Common small office design mistakes include choosing a desk that is too deep for the room, ignoring the 36-inch chair push-back clearance, placing the desk so that glare hits the monitor, overcrowding the room with freestanding furniture, and skipping cable management. Each mistake reduces usable space and daily comfort.
The desk-depth mistake is the most frequent. A 30-inch-deep desk in an 8-foot-wide room consumes 30 inches of depth plus 36 inches of chair clearance, which totals 66 inches, leaving only 30 inches for anything on the opposite wall. A 24-inch desk in the same room frees an extra 6 inches, enough for a shallow bookcase or wall-mounted shelving. From House to Home recommends maintaining at least 3 feet of clearance behind every desk chair for comfortable push-back, and violating that minimum makes the room feel claustrophobic.
Skipping cable management is the second most visible mistake. Exposed power cords, USB cables, and Ethernet wires create visual noise that makes a small room feel chaotic. Cable grommets drilled through the desk surface route wires down through the cabinet interior. Cable clips along the cabinet back panel keep wires bundled and hidden. Kitchen cabinets use the same grommet and channel hardware for under-cabinet appliance cords, and the components transfer directly to office desk installations.
Choosing freestanding bookcases and filing cabinets instead of built-ins is the third mistake. Freestanding furniture leaves gaps against walls and between pieces that collect dust and waste space. Built-in cabinets fill wall-to-wall and floor-to-ceiling with zero gaps, producing a seamless look and maximum storage density. Home value increases when built-ins replace freestanding furniture because buyers perceive built-ins as permanent upgrades rather than personal belongings that leave with the seller.
Yes, home offices increase home value when they include built-in cabinetry, a permanent desk surface, and professional-grade finishes that signal a dedicated workspace rather than a temporary laptop setup. The Angi Home Report found that homes with custom built-in storage sell 20% faster and command 10% to 15% higher prices than comparable homes without built-ins.
The value impact is strongest in markets with high remote-work adoption. With 34.6 million Americans teleworking in 2025, buyers actively search for homes with dedicated office space. A spare bedroom with a built-in desk, file cabinets, and display shelving presents as a fully functional office during showings. The same room without built-ins presents as a generic spare bedroom that the buyer must furnish themselves. That difference in perceived readiness translates to faster offers and stronger sale prices.
The NAHB reports that 80% of homeowners have undertaken some form of renovation in the past five years, with home office upgrades ranking among the most popular projects since 2020. Home office storage systems built with quality materials and professional installation create the permanent, move-in-ready impression that drives buyer confidence.
The same resale principle applies throughout the house. Garage cabinetry follows the same logic: organized, built-in storage outperforms loose shelving and bins every time a buyer walks through.
Put an office in a small home by converting a spare bedroom, a walk-in closet, a hallway niche, or an under-staircase alcove into a dedicated workspace with a built-in desk and wall-mounted cabinets. Spare bedrooms (10x10 or 10x12) provide the most space. Walk-in closets (5x8 or 6x8) work for compact single-wall setups. The key requirement is proximity to an electrical outlet and, ideally, a window for natural light.
A desk placed perpendicular to a wall should leave at least 36 inches of clearance behind the chair for comfortable push-back, according to From House to Home. A desk placed against a wall with the user facing the wall needs no gap behind the desk itself, but the chair must still have 36 inches of room to push back into the center of the room. In rooms under 8 feet wide, a wall-facing desk orientation preserves the most walkway space.
A 10x12 room (120 square feet) fits a desk 54 to 72 inches wide and 24 to 30 inches deep with room for an L-shaped extension, a guest chair, and a wall of cabinets. A 60x30-inch desk with a 48-inch return creates an L-shaped configuration that provides ample work surface while leaving the center of the 10x12 room open for movement and seating.
A typical home office in an American single-family home measures 100 to 150 square feet, which corresponds to rooms sized 10x10, 10x12, or 10x15. Smaller offices (50-80 square feet) appear in converted closets, alcoves, and hallway niches. Larger home offices (150-200 square feet) accommodate a full U-shaped cabinet layout, a conference table, or a second workstation.
Add storage to a small home office by mounting wall cabinets above the desk, installing floor-to-ceiling shelving on the wall opposite the desk, replacing a freestanding bookcase with a built-in unit, and adding pull-out file drawers inside the desk base. Vertical storage (wall cabinets and tall bookcases) adds capacity without consuming floor space. Closed cabinets with doors hide clutter and keep the room looking clean.
Make a small office space at home by selecting a location near a window and an electrical outlet, measuring the available width, depth, and ceiling height, then choosing a single-wall or L-shaped cabinet layout that fits those measurements. A built-in desk at 28 to 30 inches high, wall-mounted shelving above, and a base cabinet for file storage create a complete workspace in as little as 4 linear feet of wall space. Light paint colors and under-cabinet LED lighting make the space feel larger and brighter.
The best home office cabinet layout for a small room is the one that matches the room's exact dimensions, supports your daily workflow, and stores everything you need within arm's reach. L-shaped configurations deliver the most function for standard bedrooms and spare rooms. Single-wall layouts work in closets and niche spaces. Floor-to-ceiling cabinetry captures every vertical inch. And built-in quality signals permanence that buyers recognize and reward at resale. With 34.6 million Americans now working from home, a dedicated, well-built office is no longer a luxury; it is a standard feature that every home benefits from.
At Classic Cabinetry, we design and build custom home office cabinetry for homeowners across north Alabama and middle Tennessee. If you are ready to turn a spare room into a workspace that fits the way you work, call us at (256) 423-8727 for a free 3D design consultation.